Modular construction moves much of a building project from the construction site into a controlled factory. Workers assemble rooms, wall panels, or service modules under a covered roof. Meanwhile, site teams can prepare foundations, utilities, and access roads. This overlap changes the schedule significantly. A hotel bathroom module may leave the factory with tiles, pipes, wiring, and fixtures already installed. On site, a crane can position it within minutes. The result feels surprisingly efficient.
The main answer to “why modular construction saves time” is parallel production. Traditional projects often wait for concrete, framing, plumbing, and inspections to finish sequentially. Modular projects can manage several activities at once. Factory conditions also reduce delays from rain, poor lighting, and crowded work areas. Repeated designs create learning benefits, because crews perform familiar tasks with consistent tools and measurements. Quality checks can happen during assembly, rather than after every trade has left the site. Less rework usually means fewer schedule disruptions.
Still, modular construction is not a shortcut without limits. Design decisions must happen earlier, and transportation can restrict module size. A delayed approval, unsuitable road, or inaccurate foundation can stop installation quickly. Industry guidance and project records support the time-saving potential, but results vary by project type, location, and supplier experience. Careful coordination remains the deciding factor. Sometimes, the factory is fast, but the paperwork is not. That gap deserves honest attention. Reliable schedules require verified drawings, realistic delivery plans, skilled installers, and inspections that meet local building requirements. When these pieces align, modular construction can shorten delivery while improving consistency, though it should never be treated as automatically faster.
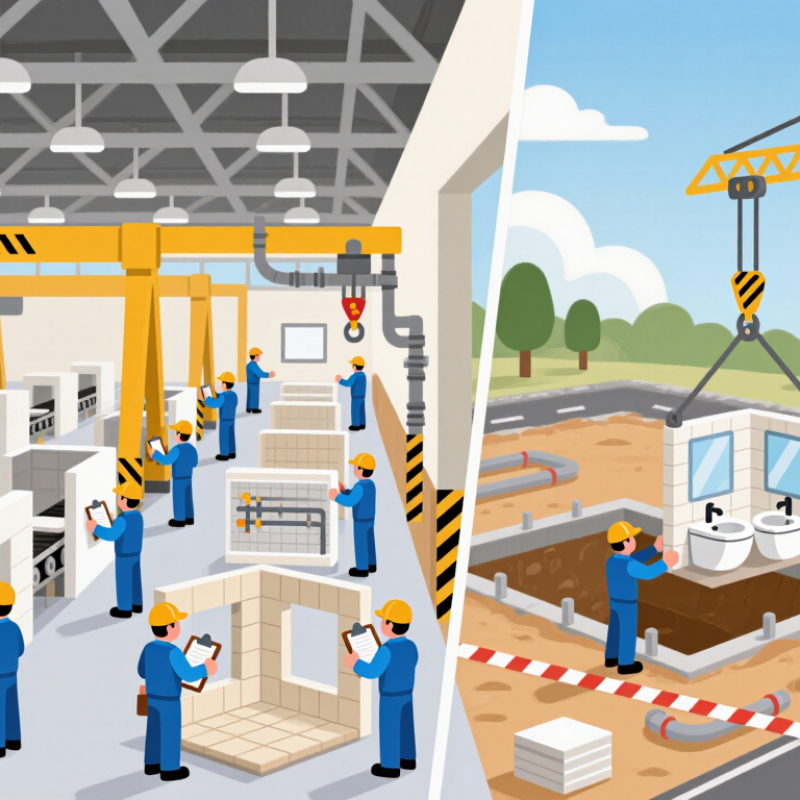
Modular construction means producing building sections in a controlled factory, then transporting them to the site. Each module may include walls, floors, wiring, plumbing, insulation, and finished interior surfaces. Site-built construction usually creates these elements outdoors, one stage after another. Weather, crowded work areas, and changing site conditions can slow that sequence.
The time advantage comes from parallel work. Factory teams can build modules while site crews prepare foundations and utility connections. This reduces idle days between trades. A dry factory floor also supports consistent measurements and earlier quality inspections. However, modular construction is not automatically faster. Permits, transport planning, foundation work, and crane scheduling still require careful coordination. A late design change can erase weeks of progress. That part deserves more attention.
Tips: Compare the full schedule, not only factory production time. Ask who checks module dimensions before shipment. Confirm delivery access, lifting space, and connection details. Keep drawings coordinated between factory and site teams. Small errors become expensive when a module is already on a truck. Review the plan with experienced inspectors before production begins.
Modular construction moves much of the building process into a controlled factory. That shift can reduce weather delays, material waste, and repeated site tasks. The building is not one single product. Volumetric modules arrive as finished rooms, often with wiring, plumbing, insulation, and interior surfaces already installed. They suit apartments, student housing, hotels, healthcare rooms, and workforce accommodation. A bathroom pod is smaller. It is factory-built and lifted into a larger structure.
Panelized systems arrive as wall, floor, or roof sections. They work well for schools, offices, housing extensions, and low-rise residential projects. Open-panel frames leave more finishing work on site, while closed panels may include insulation, windows, and services. Hybrid buildings combine factory-made sections with conventional foundations or site-built spaces. This approach helps when a site has unusual dimensions or strict design requirements. Not every project needs the same level of factory completion.
In practice, early coordination matters more than fast assembly alone. A site team must confirm transport routes, crane access, foundation tolerances, and utility connections before production begins. One overlooked drain position can delay an entire installation. Quality checks are repeatable, but they are not automatic. Experienced inspectors still examine joints, moisture protection, fire performance, and acoustic seals. I would not call modular construction universally faster. Remote sites, difficult permits, or late design changes can erase its time advantage. The fit is unforgiving.
| Modular Building Type | Typical Construction System | Common Applications | Typical Factory-Finished Content | Indicative On-Site Installation Time | Why It Can Save Time | Key Planning Considerations |
|---|---|---|---|---|---|---|
| Volumetric Modular Buildings | Three-dimensional room-sized modules manufactured in a factory and assembled on site. | Hotels, apartments, student housing, hospitals, classrooms, offices, and worker accommodation. | Structure, walls, floors, ceilings, windows, electrical systems, plumbing, and selected finishes. | Several days to several weeks | Factory production and site preparation can proceed at the same time, reducing exposure to weather and shortening the amount of work required on site. | Requires early design coordination, transport planning, lifting access, and accurate foundation tolerances. |
| Panelized Modular Construction | Flat wall, floor, roof, or façade panels produced off site and assembled into a building frame. | Homes, schools, offices, retail buildings, low-rise housing, and extensions. | Structural panels, insulated wall systems, roof panels, windows, and sometimes pre-installed services. | A few weeks to several months | Repeated panels can be produced efficiently while foundations and utilities are prepared, allowing rapid enclosure of the building. | Panel dimensions, joint details, weatherproofing, and site sequencing must be coordinated precisely. |
| Hybrid Modular Buildings | Combination of volumetric modules, panelized elements, and conventional site-built components. | Healthcare facilities, multi-family housing, schools, offices, and complex commercial buildings. | Selected rooms or service cores may be factory-built, while larger structural frames and façades are completed on site. | Several weeks to several months | High-value or repetitive components are manufactured off site while the project retains flexibility for complex areas and site-specific work. | Requires strong interface management between modular and conventional construction packages. |
| Permanent Modular Buildings | Factory-built modules designed to remain on a permanent foundation and comply with applicable building regulations. | Permanent housing, education facilities, healthcare buildings, offices, and public buildings. | Usually includes most structural, architectural, mechanical, electrical, and plumbing work before delivery. | Weeks to a few months | Off-site manufacturing reduces site labor, improves repetition, and allows interior work to continue regardless of many weather conditions. | Local codes, financing requirements, foundation design, fire protection, accessibility, and utility connections must be addressed early. |
| Relocatable Modular Buildings | Reusable modules designed for installation, removal, transportation, and reinstallation at another location. | Temporary classrooms, site offices, clinics, accommodation, emergency facilities, and project compounds. | Basic structure, interior finishes, electrical systems, lighting, HVAC equipment, and plumbing depending on the specification. | Days to several weeks | Standardized units can be delivered and occupied quickly, making them suitable for urgent or changing space requirements. | Site access, transport permits, service connections, fire safety, accessibility, and future relocation costs should be assessed. |
| Container-Based Buildings | Repurposed or purpose-built steel modules arranged and modified for building use. | Site offices, retail kiosks, classrooms, accommodation, workshops, and small community facilities. | Modified steel shell, insulation, doors, windows, electrical systems, HVAC, plumbing, and interior finishes. | Days to several weeks | Standardized dimensions and readily transportable units can reduce fabrication and assembly time for small-scale projects. | Thermal performance, condensation control, corrosion protection, structural modifications, and code compliance require careful design. |
| Bathroom and Kitchen Pods | Fully or partly finished service modules manufactured off site and inserted into a larger building. | Hotels, apartments, student residences, hospitals, care homes, and dormitories. | Waterproofing, fixtures, cabinets, plumbing, electrical systems, ventilation, wall finishes, and floor finishes. | Rapid installation per unit | Repetitive wet-area work is completed in controlled factory conditions, reducing site trades, rework, and coordination effort. | Structural openings, lifting routes, service connections, tolerances, and procurement schedules must be finalized early. |
| Modular Service and Utility Units | Factory-assembled plant rooms, mechanical rooms, electrical rooms, or utility skids. | Hospitals, data facilities, industrial buildings, schools, laboratories, and large commercial projects. | Pumps, pipework, valves, control panels, electrical equipment, ventilation equipment, and insulation as specified. | Days to several weeks | Complex services can be preassembled, tested, and inspected before delivery, reducing congested site installation work. | Equipment weight, access routes, lifting plans, commissioning requirements, and connection interfaces are critical. |
Modular buildings are designed in a factory and assembled on site. This method can shorten construction schedules because several tasks happen at once. While foundations are prepared, modules can be framed, wired, and finished indoors. Weather causes fewer delays there. Small details matter.
Design begins with the building’s purpose, room sizes, materials, and transport limits. Engineers then coordinate structure, electrical systems, plumbing, fire protection, and energy performance. Each module must survive lifting, travel, and final placement. In practice, early coordination prevents expensive changes later. A small pipe conflict can delay an entire installation.
Approval requires careful documentation. Drawings, structural calculations, product information, and site plans are reviewed by qualified professionals and relevant authorities. Requirements differ by location, so a design accepted in one region may need changes elsewhere. The process is not flawless. A rushed drawing can create confusion, even when the factory works efficiently.
Tips: Confirm local requirements before detailed design begins. Keep one controlled drawing set. Record every revision clearly. Ask engineers to review transport routes, crane access, foundations, and utility connections. Mock-ups can also reveal awkward door swings or maintenance problems before production starts. Schedules can slip. That is why realistic planning matters more than optimistic promises.
Modular construction moves much of the building work into a controlled factory. The process begins with detailed drawings, structural checks, and a production schedule. Engineers coordinate plumbing, wiring, insulation, and finishes before materials reach the assembly line. Workers then build floor, wall, and ceiling sections indoors. Dry conditions reduce weather delays and protect sensitive materials.
Quality teams inspect each module at several stages. They check dimensions, connections, fire-resistant materials, and service openings. This experience matters because small errors can become expensive after delivery. Once approved, modules are wrapped, loaded onto transport frames, and moved to the prepared site. Meanwhile, site crews complete foundations and utility connections. Cranes place the modules in sequence, often within hours. Workers secure joints, connect services, seal exterior gaps, and complete shared areas.
It looks quick. The preparation is not.
Tips:
Confirm access routes before production begins. A narrow gate or weak road can stop delivery. Keep foundation surveys current, and allow practical adjustment space around connection points. Factory precision is valuable, but real sites are rarely perfect. Weather, late approvals, or a misplaced service line may still change the schedule. Record inspections with photographs and signed checklists. Independent review can catch assumptions that a busy project team misses. Planning should also include temporary storage, crane access, and safe lifting zones. These details seem minor until they control the entire assembly day.
Modular construction shortens building timelines by moving work away from the crowded jobsite. Factory teams can assemble walls, bathrooms, and service panels under controlled conditions. Site preparation can happen at the same time. That overlap removes weeks from the critical path. The 2019 report Modular Construction: From Projects to Products estimates that modular methods can reduce project schedules by 20% to 50%. The result depends on design quality, transport planning, and early approvals.
Speed is not automatic. A late design change can disrupt several factory stations at once. I have seen small coordination errors delay delivery more than expected. That weakness deserves attention. Digital coordination, repeatable modules, and early supplier involvement help control the risk. The 2020 Prefabrication and Modularization SmartMarket Report also links prefabrication with better schedule performance and fewer site disruptions. Less weather exposure matters, especially when rain turns an open foundation into a muddy work area.
Tips: Freeze key dimensions before fabrication begins. Check lifting routes and road access early. Keep a clear change-control process. Allow time for inspections. A fast factory still needs reliable information.
Modular construction produces building sections in a controlled factory. Each module may include walls, floors, wiring, plumbing, insulation, and finished surfaces. The sections are transported and assembled on a prepared site. It is not simply a building delivered in one piece.
Site-built projects create most elements outdoors, one stage after another. Modular projects move much of this work indoors. Factory teams and site crews can work at the same time. Weather affects both methods, but less factory work is exposed.
Factory production can continue while crews prepare foundations and utilities. This parallel work reduces idle days between trades. A dry factory floor also supports earlier inspections. Still, the process is not always faster.
Volumetric modules can form apartments, hotels, healthcare rooms, and workforce accommodation. Bathroom pods are smaller factory-built units placed inside larger structures. Panelized systems provide walls, floors, or roof sections. Hybrid buildings combine factory-made sections with conventional site work.
Detailed drawings, structural checks, and coordinated service layouts are essential. The team should confirm foundations, transport routes, crane access, and utility connections. A misplaced drain can delay an entire installation. The fit is unforgiving.
Workers assemble floors, walls, ceilings, services, insulation, and interior finishes indoors. Quality teams check dimensions, joints, service openings, and fire-resistant materials. They may also inspect moisture protection and acoustic seals. Factory precision helps, but it cannot correct every design assumption.
Approved modules are wrapped and loaded onto transport frames. They travel to foundations prepared by the site team. Cranes place them in sequence, sometimes within hours. Workers then secure joints, connect services, seal gaps, and finish shared spaces.
Late design changes can erase weeks of progress. Permits, difficult roads, narrow gates, and weak surfaces may stop delivery. A late crane booking can also disrupt installation. Small errors become expensive on a truck.
Compare the complete schedule, not only factory production time. Check access routes, lifting zones, temporary storage, and foundation tolerances. Use photographs and signed inspection checklists. Independent review is useful. Busy teams miss assumptions.
Modular construction is a building method in which major components are manufactured in a controlled factory environment and then transported to the project site for assembly. Unlike traditional site-built construction, which completes most activities outdoors and in sequence, modular projects allow design, engineering, material preparation, and site work to progress at the same time. Modular buildings may serve as offices, classrooms, healthcare spaces, worker accommodation, housing, or temporary facilities, depending on their configuration and intended use.
The process begins with architectural planning, structural engineering, service coordination, and approval checks to ensure the modules meet project requirements and applicable building regulations. Once approved, modules are produced, inspected, and finished in the factory while foundations and utilities are prepared on site. They are then delivered, positioned, connected, and completed through final inspections. The main reason why modular construction saves time is that factory production reduces weather delays, improves workflow control, and supports parallel construction activities. Repetition, standardized components, and early quality checks can further shorten the overall project timeline while maintaining consistent performance.

SES House