What Is a Modular House and How Does It Work in 2026?

Time:2026-10-29 Author:Charlotte
0%

What is a modular house in 2026? It is a home built from completed sections in a factory, then transported and assembled on a prepared site. The kitchen cabinets, wiring, and bathroom fixtures may already be installed when each section leaves the factory. This differs from a home built entirely outdoors, but it is still a permanent home—not simply a box delivered to a lot. Site foundations, utility connections, transport access, and local approvals remain essential.

The process is precise, but not effortless. Design and engineering happen before production; factory teams build modules while site crews prepare the foundation. A crane may set the sections in place within hours, though finishing work and inspections follow. McKinsey’s 2019 report, “Modular construction: From projects to products,” identified potential cost reductions of up to 20 percent and shorter project schedules. Those figures describe potential, not a promise for every home. Distance, design changes, and site conditions can erase some gains.

Tom Hardiman, executive director of the Modular Building Institute, has put it simply: “Modular construction is not a product; it is a process.” That distinction matters. Factory quality checks can improve consistency, yet buyers should still review plans, warranties, specifications, and the builder’s track record. Ask what the quoted price excludes. The answer may surprise you. Modular housing can make construction more predictable, but it does not make every project simple—or automatically cheaper.
What Is a Modular House and How Does It Work in 2026?

What Defines a Modular House in 2026?

In 2026, a modular house is a home built from large sections in a factory and assembled on its site. The sections, often called modules, may contain finished walls, wiring, plumbing, and interior surfaces. That distinction matters. A modular home is not simply a portable cabin; it is generally designed for a permanent foundation and must meet applicable local building requirements. Rules and inspection processes vary by location, so buyers should check what applies where they plan to build.

Factory construction can protect materials from rain and allow some work to happen while the site is prepared. Once delivered, a crane places the modules, and crews connect them, seal joints, and complete exterior and utility work. A visible seam or uneven finish can still occur if transport, assembly, or site conditions are not handled carefully. Not every design is equally flexible, either: room sizes and layouts depend on transport limits and the module plan. It is worth reviewing detailed drawings, finish specifications, and the division of work between factory and site teams before committing. The label alone tells you little.

How Modular Designs Are Planned and Divided into Sections

A modular house is planned as a complete building, then divided into transportable sections before factory production. Designers coordinate room sizes, plumbing routes, wiring, and structural connections around those divisions. A kitchen module, for example, may arrive with cabinets fitted, while neighboring sections leave space for on-site connections. The seams matter. A small change to a wall or window can affect transport dimensions and assembly.

The Modular Building Institute’s 2023 Permanent Modular Construction Industry Report estimated that modular methods represented 5.5% of U.S. new construction in 2022. That figure describes industry adoption, not a guarantee of quality or savings. McKinsey’s report “Modular construction: From projects to products” estimated that modular approaches can shorten project schedules by 20–50% in suitable cases. Careful section planning helps, but site work and approvals still shape the timeline. It is not always tidy; transport limits can force compromises in room layouts.

Tip: Ask for a section-by-section plan showing dimensions, connection points, and what must be finished on site. Check how the modules fit the plot and delivery route. A drawing can look perfect and still miss a tight driveway turn.

How Modules Are Built and Inspected in a Factory

A modular house begins as a set of planned sections, often called modules. In the factory, crews build floors, walls, and roof parts on level workstations. They install insulation, wiring, plumbing, and windows while each section remains accessible. That access can make checks easier than inspecting a closed wall on site. Still, factory conditions do not guarantee perfect work.

Inspectors may check measurements, fasteners, moisture barriers, and the placement of electrical and plumbing systems. They can compare work with approved plans and record issues for repair. Some checks happen during construction; others take place before a module leaves the factory. Small details matter. A misplaced pipe can complicate the connection later.

Before transport, teams brace and wrap modules to reduce movement and weather exposure. The journey can still cause damage, so crews inspect visible surfaces and connections after delivery. At the site, modules are set on prepared foundations and joined together. Seams, utility connections, and weather seals need careful attention. The factory process can be precise, but coordination between factory and site crews is not always seamless. A good inspection record helps, though it cannot replace checking the finished home in person.

How Modules Are Transported, Assembled, and Connected On-Site

A modular house is built as room-sized sections in a factory, then transported to its prepared site. Before shipping, crews protect openings, secure loose components, and check lifting points. The delivery plan accounts for bridge clearance, road width, turning space, and crane access. A tight corner can delay an otherwise ready home. The Modular Building Institute’s 2024 Permanent Modular Construction Annual Report estimated modular construction reached 6.64% of new U.S. construction starts in 2023. That figure describes market share, not a guaranteed cost or schedule advantage for every project.

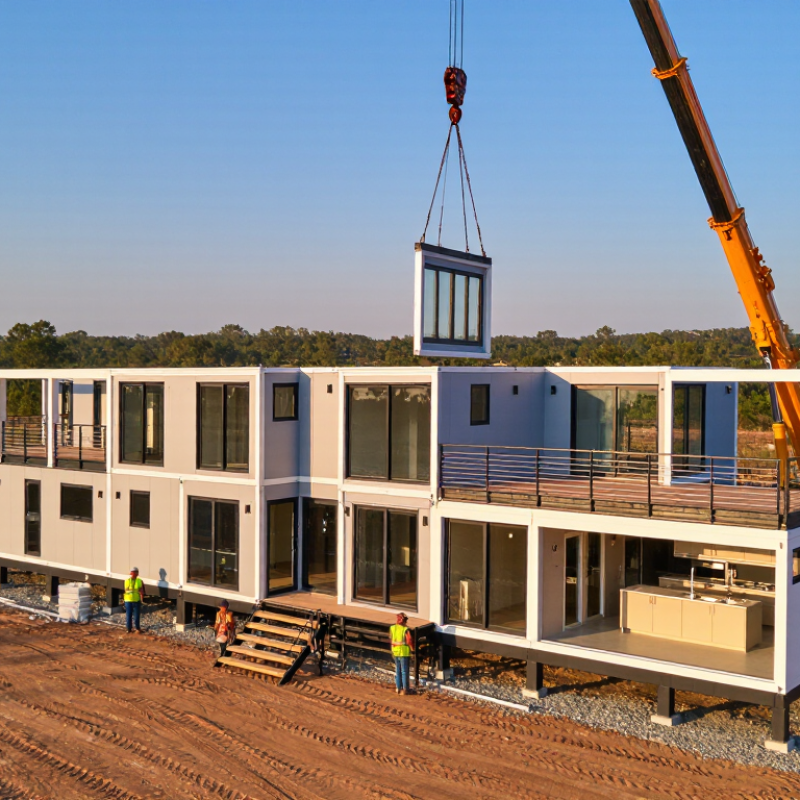
At the site, a crane lifts each module onto the foundation, often in a carefully sequenced order. Workers align the sections, connect them with engineered fasteners, and seal the seams against air and water. Electric, plumbing, and heating connections are joined at planned service points, then tested and inspected. Small alignment differences matter: a slightly uneven base can complicate door fitting or finish work. Factory production can improve repeatability, but it cannot remove every weather, transport, or site risk. The final result depends on precise coordination between the factory drawings and the foundation built on-site.

What Is a Modular House and How Does It Work in 2026? — How Modules Are Transported, Assembled, and Connected On-Site

A modular house is built from sections, or modules, in a factory and then transported to a prepared site for assembly. Exact methods, schedules, and code requirements vary by design, location, and project.

Stage What Happens Typical Methods or Components Important Considerations
1. Design and planning The home is designed as one or more transportable sections, with the site layout and building services planned alongside the module design. Floor plans, structural drawings, module dimensions, delivery access plans, and utility layouts. Local building rules, site conditions, transport limits, and the selected foundation system can affect the design.
2. Factory construction Modules are assembled indoors. Depending on the design, they may arrive with framing, insulation, windows, finishes, and some services already installed. Factory-built three-dimensional sections; the level of interior and exterior completion varies by project. Factory work does not remove the need for site preparation, final connections, and required inspections.
3. Site and foundation preparation The building site is prepared while the modules are being made or before delivery. A suitable foundation is constructed and checked for location and elevation. Depending on the design and site, foundations may include a slab, crawlspace, or basement. Soil, drainage, frost conditions, engineering, and local requirements determine the appropriate foundation.
4. Transport Completed modules are secured for delivery and moved from the factory to the building site, commonly by road. Specialized trailers may be used; escorts or route arrangements may be required for some oversized loads. Permitted dimensions and transport requirements vary by jurisdiction. Route clearance, road access, and weather can affect delivery.
5. Positioning and assembly Modules are lifted or moved into position on the prepared foundation, then aligned according to the project plans. A crane is commonly used when site access and module weight call for lifting; other equipment may be suitable for some sites. Safe lifting requires a planned setup area, suitable ground conditions, and coordination among the delivery and installation teams.
6. Structural and weather connections Adjacent modules and the home’s supporting structure are joined, and the connections between sections are finished to help protect against weather. Connection details are project-specific and may include engineered fasteners, framing connections, flashing, and sealants. Connections should follow the approved plans and installation instructions; details depend on the building design and local conditions.
7. Utility connections On-site services are connected to the prepared points in the house, and connections between modules are completed. Electrical, plumbing, heating, ventilation, and other services, as included in the design. Work must be coordinated with qualified trades and comply with applicable local codes and inspection requirements.
8. Completion and inspection Remaining site work and finishes are completed, followed by the inspections required for the project. Examples include finishing exterior joints, completing steps or decks, testing systems, and addressing inspection items. Inspection stages and occupancy approvals vary by location. A factory-built module still needs to meet the requirements applicable to the completed home.

How Codes, Utilities, and Technology Shape Modular Homes in 2026

A modular house is built in sections indoors, then transported and joined on a prepared site. In 2026, success depends as much on approvals and utility connections as factory speed. Local officials apply adopted building codes, and requirements can differ across city lines. Engineers must align module joints, fire separations, snow loads, and foundation details with those rules. Plumbing, electrical panels, and internet conduits need planned routes before walls close. Small details matter.

The Modular Building Institute’s 2024 Permanent Modular Construction Annual Report estimated North America’s 2023 market at $20.3 billion, or 6.03% of construction starts. That measure covers permanent modular buildings broadly, not houses alone; it signals activity, not guaranteed savings. Digital models can flag pipe clashes, while meters and thermostats help residents track energy use. The U.S. Department of Energy’s analysis of the 2021 residential energy code estimated 9.4% lower energy costs than the 2018 code in modeled homes. Actual results depend on climate, workmanship, and utility rates. A factory can reduce weather exposure, but transport seams and late site changes still deserve inspection. This is not automatic.

FAQS

How are modular homes planned?

Designers plan the complete house, then divide it into transportable sections. They coordinate room sizes, plumbing, wiring, and structural joints. Seams matter.

What should a section-by-section plan show?

It should show dimensions, connection points, and work left for the site. Check the plot and delivery route. A sharp driveway turn can delay delivery.

How are modules prepared and transported?

Crews protect openings, secure loose parts, and check lifting points. The route must allow for bridge clearance, road width, turning space, and crane access.

What happens when modules arrive?

A crane places each section on the prepared foundation. Workers align and fasten the modules, seal their seams, and connect and test utilities.

Can modular construction guarantee a faster schedule?

No. Some analyses estimate schedules may be 20–50% shorter in suitable cases. Site work, approvals, transport, and weather can still cause delays.

How do building codes affect a modular home?

Local requirements vary. Engineers must coordinate module joints, fire separations, snow loads, and foundation details with adopted codes.

When should utility routes and technology be planned?

Plan plumbing, electrical panels, and internet conduits before walls close. Digital models can flag pipe clashes; meters and thermostats help track energy use. Not magic.

Does modular construction automatically reduce energy costs?

No. One analysis estimated 9.4% lower energy costs for modeled homes under a newer residential energy code. Actual results depend on climate, workmanship, and utility rates.

Conclusion

What is a modular house? It is a home planned as a series of separate sections, or modules, that are designed to fit together into a complete building. In 2026, the process typically begins with a layout that accounts for how each section will be manufactured, transported, and joined on the property. This coordinated approach can help teams plan the home’s structure, room arrangements, and essential connections before construction begins.

Modules are built and inspected in a factory, then transported to the site for assembly. Once positioned, they are connected to form the finished home, with utilities and other systems integrated across the sections. Building codes, site requirements, and current technology all influence the design and installation process. Understanding these stages—from planning and factory checks to on-site assembly—helps explain how modular homes are created and what practical considerations shape them.

Charlotte

Charlotte

Charlotte is a seasoned marketing professional with a deep understanding of the company's portfolio and a passion for elevating its presence in the market. With a keen eye for detail and a commitment to excellence, she ensures that our professional blog is regularly updated with insightful articles......