Why Do Modular House Prices Vary?
A modular house may look affordable online, yet its final price can change sharply. The factory-built structure is only one part of the investment. Buyers also pay for land preparation, foundations, transport, utility connections, permits, and local labor. A home delivered 300 miles inland faces different costs from one assembled near a factory.
Understanding what factors affect modular house pricing requires more than comparing brochure prices. Floor area matters, but so do roof complexity, window specifications, insulation levels, kitchen finishes, and bathroom fittings. A simple two-bedroom design may leave the factory quickly. A custom home with steel-framed openings and premium fixtures needs more engineering and coordination. Site conditions add uncertainty. Rocky soil, sloping ground, or limited truck access can increase preparation expenses.
Tom Hardiman Jr., Executive Director of the Modular Building Institute, states, “Modular construction is a building method, not a building style.” His observation matters because modular homes are not automatically low-cost homes. They can be basic, highly customized, or architecturally ambitious. Local demand, seasonal labor shortages, interest rates, and supplier capacity also influence the quote. A careful estimate should separate factory costs from site costs. Otherwise, the cheapest headline number may mislead.
That explanation is useful, but incomplete. Real projects often reveal overlooked expenses after contracts are signed. Buyers should request itemized estimates, confirm inclusions, and compare equivalent specifications. Prices are not perfectly predictable. They become clearer when assumptions are visible.
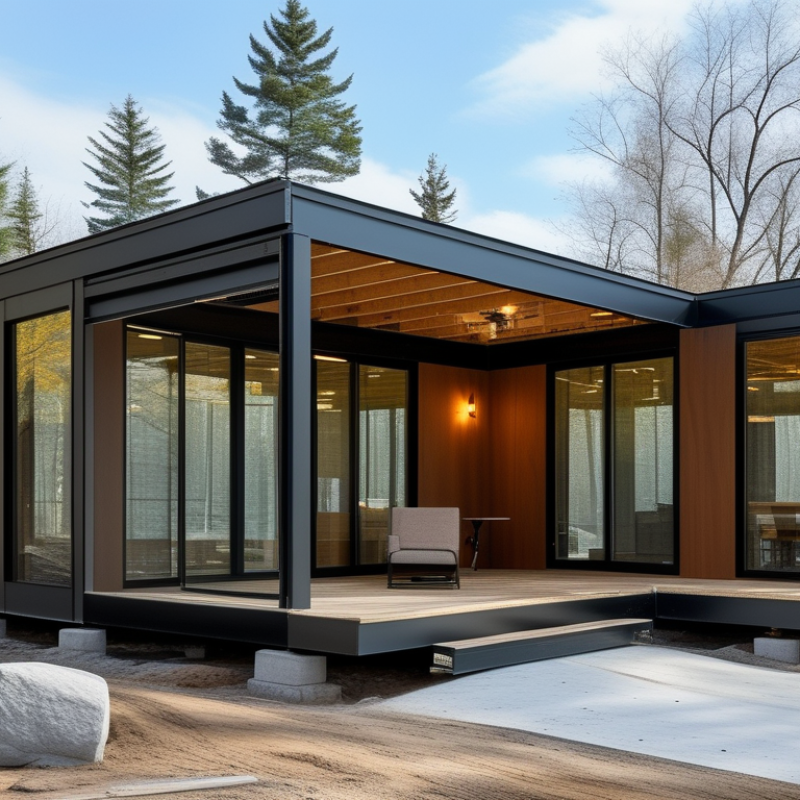
A modular house’s base price usually covers a factory-built structure, not a finished property. The package may include wall panels, floors, roofing, windows, and standard interior fixtures. It often excludes land, permits, transport, foundation work, utility connections, and site preparation. A muddy lot can add thousands before the first module arrives.
Size is only one variable. Layout complexity, insulation level, window quantity, roof design, and interior finishes also change the factory estimate. NAHB’s 2024 Cost of Construction Survey reported an average construction cost of about $162 per square foot for new homes. That is a site-built benchmark, not a modular price. The comparison is imperfect.
Location matters sharply. RSMeans 2025 Square Foot Costs shows meaningful regional differences in labor, materials, equipment, and contractor pricing. A rural project may require longer transport routes and costly crane access. An urban site may face higher permits, labor rates, and foundation expenses. The Modular Building Institute’s industry reports also emphasize schedule and factory coordination, which can affect financing and installation costs.
Ask for an itemized base-price sheet.
A low headline price may hide essential work. I have seen estimates become unclear when “standard” finishes were never defined. That weakness deserves scrutiny. Buyers should compare identical specifications, delivery distances, foundation assumptions, and utility allowances before trusting any advertised figure.
Modular house prices often change because materials and design decisions affect several cost layers. A standard floor plan usually needs fewer custom drawings, factory adjustments, and installation hours. In contrast, large glazed walls, complex rooflines, or unusual room shapes can increase fabrication time. They may also create more waste.
Timber framing can reduce weight and speed assembly, while reinforced panels may improve durability and insulation. However, their transport and lifting requirements can cost more. Finishes matter too. Basic laminate, compact fittings, and standard windows keep estimates controlled. Stone surfaces, hardwood floors, and triple-glazed windows create a different budget. They also bring long-term maintenance questions.
Tips: Request an itemized quote. Separate factory work from site work. Check insulation ratings, window specifications, delivery distance, and foundation allowances. Ask what happens when measurements change. Small omissions become expensive surprises. Keep a contingency fund, even with a fixed-looking proposal.
Design flexibility is valuable, but every change should have a visible price. Moving a bathroom may require new plumbing routes and structural adjustments. Adding storage can reduce living space, although it may improve daily comfort. A cheaper material is not always the economical choice if it needs early replacement. I once underestimated the effect of delivery access in a cost comparison; a narrow road required extra planning and equipment. That detail looked minor on paper. It was not. Reliable decisions come from comparing performance, installation complexity, lifespan, and local site conditions, not just the advertised square-meter price.
Why Do Modular House Prices Vary?
Why Site Conditions and Installation Create Price Differences
A modular home’s factory price is only one part of the final budget. The building site can change everything. The National Association of Home Builders’ 2024 Cost of Constructing a Home Survey reported site work at about 7.6% of construction costs. That share may rise sharply on difficult land. Steep slopes, weak soil, rock, or poor drainage often require excavation and specialist engineering.
Installation also creates major differences. A clear, accessible lot may need only a crane, foundation connection, and utility hookups. A narrow street can require traffic control or extra lifting time. Long distances between the factory and site add transport costs. The Modular Building Institute notes that modular construction can shorten project schedules, but transportation and on-site coordination remain important cost variables. Faster does not always mean cheaper.
Tips: Request a site assessment before accepting a fixed quote. Ask whether it includes foundation work, permits, crane access, utility connections, soil testing, and final installation. Compare written allowances, not attractive base prices. A low estimate can hide unfinished ground work. I have seen budgets look convincing until drainage was examined. That is the uncomfortable detail. Even professional forecasts can change when real soil conditions appear.
Illustrative U.S. cost ranges for a typical 1,500–2,000 sq. ft. modular home. Actual costs vary by location, design, code requirements, and contractor pricing.
| Cost Factor | Typical Site or Installation Condition | Estimated Additional Cost (USD) | Why It Changes the Price | Potential Schedule Impact |
|---|---|---|---|---|
| Base modular construction | Standard design, factory-built modules, ordinary interior finishes | $180,000–$300,000 | Represents the building package before most land, foundation, utility, transport, and site-work expenses. | Approximately 3–6 months of factory production |
| Site preparation | Level, cleared lot with stable soil and straightforward equipment access | $5,000–$15,000 | Limited grading, vegetation removal, excavation, and drainage work are required. | 1–3 weeks |
| Steep or difficult terrain | Sloped lot, narrow work area, rocky ground, or substantial retaining requirements | $20,000–$75,000+ | Additional excavation, retaining walls, soil stabilization, drainage, and specialized equipment may be needed. | 2–8 additional weeks |
| Foundation system | Crawlspace, basement, or engineered foundation rather than a simple slab | $25,000–$80,000 | Foundation cost depends on soil bearing capacity, frost depth, slope, basement area, and local engineering requirements. | 2–6 weeks |
| Transportation to site | Modules delivered within a normal regional delivery distance | $8,000–$25,000 | Costs increase with distance, fuel, escort vehicles, permits, tolls, and the number or size of modules. | 1–4 days, excluding permit delays |
| Crane and module placement | Standard crane setup with clear access and adequate ground bearing capacity | $8,000–$20,000 | Crane size, rental duration, road access, setup distance, and ground reinforcement affect the installation bill. | 1–3 days |
| Restricted access | Narrow roads, sharp turns, overhead wires, bridges, or limited staging space | $10,000–$40,000+ | Traffic control, utility coordination, route modifications, smaller lifts, or temporary road improvements may be required. | Several days to 4 weeks |
| Utility connections | Public water, sewer, electricity, and natural gas are available near the property line | $15,000–$40,000 | Connection distance, trenching, tap fees, electrical service size, and local utility charges determine the final amount. | 2–8 weeks |
| Private utilities | No nearby public sewer or water service; well and septic systems are needed | $25,000–$60,000+ | Well depth, septic design, soil percolation, pumping requirements, and environmental permits add cost and uncertainty. | 4–12 weeks |
| On-site finishing and connections | Modules require joining, weather sealing, stairs, porches, exterior finishes, and final mechanical connections | $30,000–$75,000 | The amount of work completed at the factory versus on site differs by design, finish level, and local code requirements. | 4–10 weeks |
| Permits and professional services | Standard residential permits with local engineering, surveying, and inspections | $5,000–$20,000 | Permit fees, site surveys, geotechnical reports, architectural revisions, impact fees, and inspections vary by jurisdiction. | 2–12 weeks |
| Estimated total project range | Factory package plus typical site work, delivery, installation, utilities, and approvals | $300,000–$600,000+ | A challenging site can add substantially more than the factory-built portion because construction risk shifts to the land and installation phase. | Approximately 6–12 months overall |
Location changes a modular home’s price before construction begins. A remote site may require longer transport, road permits, cranes, and temporary storage. Urban lots can cost more because access is narrow and schedules are less flexible. The U.S. Census Bureau reports that regional construction costs vary widely, partly because material and service prices differ across markets.
Regulations create another layer. Local zoning rules, foundation standards, energy codes, and inspection schedules may require design changes. A factory-built wall still needs approval for its final location. The International Code Council notes that local jurisdictions often adapt model codes to regional risks, including wind, snow, flooding, and earthquakes. These details can add engineering hours and delay site work. Small changes become expensive.
Labor costs matter twice. Factories need skilled assemblers, while local crews prepare foundations, utilities, and finishes. The 2024 Associated General Contractors workforce survey found that many contractors still struggle to fill skilled positions. Higher wages and overtime can therefore raise installation costs. The National Association of Home Builders’ 2024 Cost of Constructing a Home survey placed construction at about 64.4% of a new home’s final price. That figure is not modular-specific, but it shows how strongly labor and site work shape pricing. Estimates can still miss local complications. Soil conditions, crane access, or a delayed inspection may change the budget quickly. Be cautious with unusually low quotes.
Long-term value starts with the site, not the factory label. A modest home on serviced land can outperform a larger house with poor access. The U.S. Census Bureau reported a median new single-family home size of about 2,411 square feet in 2023. However, size alone does not guarantee stronger resale demand. NAHB’s 2024 What Home Buyers Really Want report found a preferred average size near 2,067 square feet. This gap matters. Oversized rooms may add cost without adding equal value.
Construction quality becomes visible over decades. Inspectors examine moisture control, roof detailing, foundation anchoring, insulation, and repair access. Appraisal practice generally treats permanent modular homes as real property when they meet local codes. They must also remain securely attached to foundations. Missing plans, warranties, or alteration records can slow valuation. Energy performance compounds over time. The U.S. Energy Information Administration’s 2020 Residential Energy Consumption Survey found space heating and water heating used roughly 60% of household energy. Better envelopes, efficient systems, and durable windows can reduce monthly costs. Not every upgrade pays back.
Location may shape value more than factory efficiency. Employment access, schools, flood exposure, transport, and local permitting affect buyer confidence. Land scarcity can support appreciation. Weak infrastructure can erase it. Maintenance is the quiet variable. A low-cost roof today may become a financing problem later. Appraisal Institute guidance emphasizes comparable sales, condition, utility, and marketability. Construction speed is only one factor. Local sales data can be thin for modular homes, forcing careful adjustments. Buyers should compare total ownership costs, not only the quoted structure price.
: Materials, floor plans, finishes, and installation complexity can change the total cost. Standard designs usually require fewer factory adjustments. Large glazed walls and unusual rooflines often increase labor and material waste. Every design change should have a visible price. Not always.
Stone surfaces, hardwood floors, and triple-glazed windows usually cost more than basic alternatives. Reinforced panels may improve insulation and durability. However, they can require special transport and lifting equipment. Cheaper materials may need earlier replacement. That choice matters.
Request separate prices for factory work, transport, site work, foundations, and installation. Check insulation ratings, window specifications, delivery distance, and foundation allowances. Ask how measurement changes will affect the final price. Small omissions can create expensive surprises. Keep a contingency fund.
Steep slopes, weak soil, rock, and poor drainage can require excavation or specialist engineering. A simple site may need only foundation connections and utility hookups. Difficult ground can change the budget sharply. Soil testing is essential.
Yes. Narrow roads may require traffic control, extra lifting time, or different equipment. Long distances between the factory and site add transport costs. I once underestimated delivery access in a comparison. That assumption was wrong. The detail looked minor.
No. Factory production may shorten the schedule, but transport and site coordination still affect expenses. Crane access, utility connections, and foundation work can delay installation. Faster does not always mean cheaper. Check the complete timeline.
Location, construction quality, energy performance, maintenance, and resale demand all influence value. Employment access, schools, flooding risk, transport, and local permits can affect buyer confidence. A larger house may cost more without creating equal resale value. Size alone is not enough.
Efficient heating, water systems, durable windows, good insulation, and moisture control may reduce running costs. Roof detailing and foundation anchoring also matter over time. Maintenance access should be practical. Not every upgrade pays back. Compare performance and lifespan.
Modular house prices vary because the base price is only one part of the total investment. It usually reflects the home’s size, floor plan, standard construction package, and included interior features. Buyers’ choices of materials, finishes, windows, insulation, energy systems, appliances, and custom layouts can significantly increase or reduce the final cost. Understanding what factors affect modular house pricing helps explain why two homes with similar dimensions may have very different budgets.
Site conditions also create major differences. Land preparation, foundations, utility connections, transportation, permits, and on-site assembly can depend on accessibility, terrain, climate, and local building requirements. Regional labor rates, taxes, supply availability, and regulations further influence pricing. In addition to the initial purchase cost, long-term value depends on energy efficiency, durability, maintenance needs, resale potential, and how well the design suits the property. A careful evaluation of both immediate expenses and future performance provides a clearer picture of a modular home’s overall value.

SES House