Extreme weather is no longer a rare design concern. NOAA’s U.S. Billion-Dollar Weather and Climate Disasters reports show repeated, costly floods, hurricanes, tornadoes, and wildfires across the country. This raises a practical question: how safe are modular houses in extreme weather? The answer depends less on the factory label and more on engineering, codes, transport, and site installation.
Modular homes are built in controlled facilities, where crews can protect framing from rain and monitor connections carefully. They are usually constructed to state and local building codes, unlike manufactured homes, which follow the federal HUD Code. FEMA’s Building Codes Save study estimated that modern hazard-resistant codes avoided about $1.6 billion in losses from 2000 to 2016. That evidence supports stronger codes, but it does not prove every modular house will perform equally well.
The foundation connection matters.
During a hurricane, wind can lift a roof, pull walls outward, and drive rain through small openings. Proper anchors, sealed roof decks, impact-rated windows, and continuous load paths can reduce these risks. FEMA’s coastal construction guidance and IBHS FORTIFIED standards emphasize these details, especially roof-to-wall connections and water control. On site, inspectors should verify bolts, straps, flashing, drainage, and emergency access before occupancy. A factory-built module may arrive precise, but a poor foundation can weaken the entire system. No honest engineer can promise complete protection. Local wind maps, flood elevation, wildfire exposure, soil conditions, and maintenance still matter. That limitation deserves attention. Safety is a process, not a product feature.
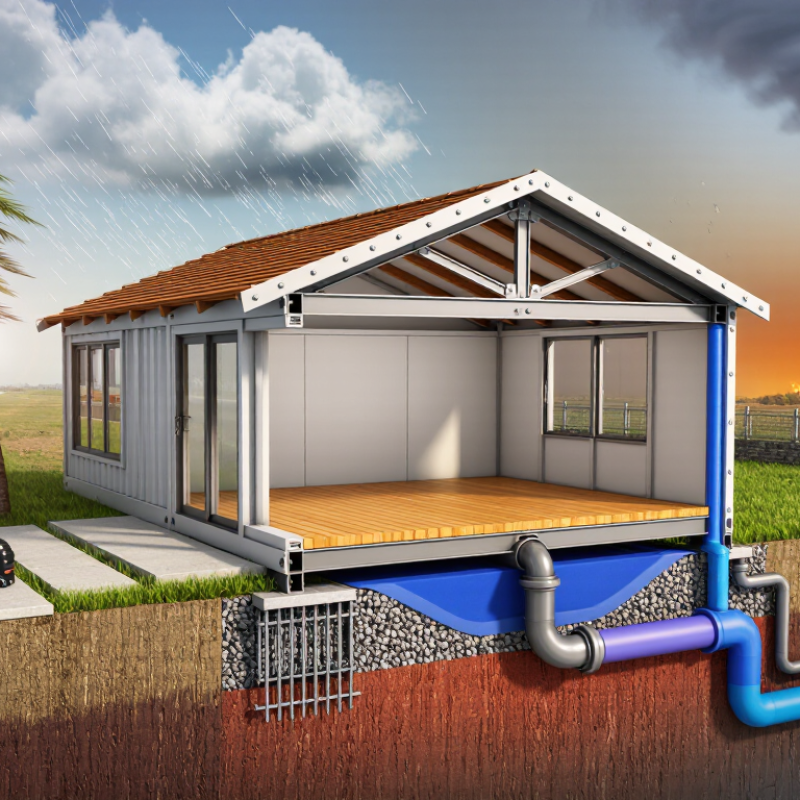
Modular homes are not automatically safer because they arrive in factory-built sections. Their protection begins with code compliance. The International Residential Code and International Building Code establish minimum requirements for structural design, fire resistance, wind loads, snow loads, and emergency egress. ASCE 7 supplies the hazard calculations behind many of these requirements.
The numbers support this regulatory baseline. FEMA’s Building Codes Save: A Nationwide Study estimated that modern codes prevented about $1.6 billion in disaster losses during 2018. The same report projected roughly $132 billion in cumulative savings by 2060. NOAA recorded 28 U.S. billion-dollar weather and climate disasters in 2023, showing why these requirements matter beyond paperwork. A compliant wall system, roof connection, or anchored foundation can decide whether a home stays intact during severe wind.
Factory production adds inspection and repeatable detailing. Workers can check fasteners, sheathing, and connections before transportation. However, the weakest point may appear after delivery. Poor site anchoring, damaged joints, or an unsuitable foundation can reduce the protection promised by the design. The gap is real. Local officials must verify the correct wind and snow zones, while installers must follow the approved plans. Codes are minimums, not guarantees. I would also question any claim that modular construction removes risk; maintenance, changing climate hazards, and imperfect field work still require human judgment.
Why Are Modular Houses Safe in Extreme Weather?
Modular homes can resist severe weather through engineered connections, not simply heavy materials. Each module must transfer wind forces into the foundation through a continuous load path. Engineers evaluate anchors, bolts, welds, floor diaphragms, and roof connections as one system.
Connection testing can use wind loads calculated under ASCE 7, including conditions exceeding 150 mph. These tests examine uplift, sliding, racking, and repeated pressure changes. A strong connection should keep the structure aligned when gusts strike from different directions. Factory construction also supports tighter tolerances and documented inspections. Still, performance depends on proper site assembly. A missed anchor or poorly tightened fastener can weaken an otherwise sound design. No structure is completely invulnerable.
Tips: Ask for connection details, engineering calculations, and inspection records. Confirm that the foundation design matches local soil and wind conditions. Check whether the tested system reflects your exact module layout. Keep roof edges, vents, and surrounding trees maintained. Small failures often begin outside the main frame.
| Engineering Dimension | How It Improves Weather Safety | Relevant Design or Test Value | Practical Significance |
|---|---|---|---|
| Design wind speed | The structure is proportioned for the wind speed assigned to its geographic location and risk category. | ASCE 7 design maps include ultimate wind-speed regions of 150 mph and higher in portions of the United States. | A modular home can be engineered for the actual site rather than relying on a single national wind rating. |
| Continuous load path | Roof, walls, floor diaphragms, modules, foundation connections, and ground elements transfer wind forces continuously. | The load path must resist uplift, lateral shear, and overturning forces from the roof level to the foundation. | Reducing weak links helps prevent progressive separation during strong wind events. |
| Module-to-module connections | Engineered steel plates, bolts, straps, welds, or equivalent connectors join adjacent volumetric modules. | Connection capacities are checked against calculated tension, shear, and combined loading effects. | The completed building behaves as an integrated structural system instead of a group of independent boxes. |
| Uplift resistance | Anchors and hold-downs resist the tendency of high-speed wind to lift roof edges and floor assemblies. | Uplift design considers roof geometry, tributary area, wind exposure, internal pressure, and connection spacing. | Proper anchorage limits roof-to-wall separation and foundation displacement. |
| Lateral shear resistance | Shear walls, structural panels, diaphragms, and inter-module ties resist horizontal wind pressure. | Design checks include story drift, diaphragm shear, fastener capacity, and panel edge forces. | Controlled movement reduces racking of walls, door openings, and window assemblies. |
| Roof-to-wall connection | Straps, clips, plates, and fasteners create a direct transfer route from rafters or trusses into the wall system. | Connections are evaluated for wind uplift and the effects of positive and negative internal pressure. | Strong roof-to-wall joints help protect the building envelope during gusts and pressure changes. |
| Foundation anchorage | Anchor bolts, embedded plates, straps, piers, or engineered foundation systems secure the modular structure to the site. | Checks include anchor tension, concrete breakout, pullout, sliding, overturning, and soil resistance. | The foundation must resist the complete building reaction, not only the weight of the modules. |
| Connection testing | Representative joints can be subjected to controlled tension, compression, shear, cyclic, or combined-load testing. | Test loads should be traceable to the project design forces and applicable acceptance criteria. | Testing helps verify that the connection performs as predicted by structural calculations. |
| Envelope protection | Roof coverings, wall cladding, windows, doors, flashing, and sealants are specified for the local wind exposure. | Openings must be checked for design pressure and, where required, windborne-debris impact resistance. | Maintaining the building envelope reduces internal pressurization and water intrusion. |
| Factory-controlled assembly | Indoor production allows repeatable fastening, welding, dimensional checks, and inspection before transportation. | Quality-control records can document connector type, spacing, torque, weld quality, and corrective actions. | Consistent fabrication can reduce installation variability, provided field connections are completed correctly. |
| Site installation verification | Surveying, inspection, and documented checks confirm that modules, anchors, shims, joints, and foundation interfaces match the approved design. | Final performance depends on correct field alignment, connector installation, torque, grout, welds, and anchor embedment. | A strong factory-built system still requires disciplined site assembly and inspection. |
| Engineering qualification | A licensed design professional evaluates the complete structure for the governing site hazards and applicable building requirements. | The final design should identify wind speed, exposure category, risk category, topographic effects, internal pressure, and load combinations. | Safety is demonstrated by project-specific calculations, approved details, inspections, and compliance documentation—not by modular construction alone. |
Modular homes can be safe in extreme weather, but factory construction alone is not enough. The critical feature is a properly engineered safe room. FEMA P-361, 4th Edition, provides design guidance for tornado safe rooms facing wind speeds up to 250 mph. It requires strong connections, protected openings, and a continuous load path from the roof to the foundation.
FEMA also specifies debris-impact testing, including a 15-pound 2-by-4 traveling at 100 mph for tornado protection. That detail matters when broken boards become airborne missiles. NOAA’s Storm Prediction Center reports roughly 1,200 tornadoes in the United States each year. ICC 500 adds structural and testing criteria for storm shelters. Together, these standards show why anchoring and impact resistance matter more than a home’s appearance. Still, no structure is magic. Poor installation, weak foundations, or unsealed doors can undermine excellent plans.
Tips: Ask whether the safe room follows FEMA P-361 and ICC 500 criteria. Request stamped structural drawings, connection details, and foundation calculations. Check the door, ventilation, drainage, and emergency lighting. A modular unit may arrive nearly finished, yet its final site anchoring remains crucial. Inspectors should verify every connection, not just the room’s walls. Real-world failures often begin with small omissions.
The Enhanced Fujita scale classifies tornado intensity by estimated three-second wind-gust ranges. FEMA P-361 safe rooms are designed for extreme wind conditions, with tornado safe-room criteria addressing wind speeds up to 250 mph. Properly engineered modular construction can incorporate reinforced connections, continuous load paths, and protected shelter spaces to improve occupant safety.
Why Are Modular Houses Safe in Extreme Weather?
Elevated foundations can give a modular house a critical margin during flooding. FEMA freeboard means placing the lowest occupied floor above the required base flood elevation. Many local standards call for one to three additional feet, although requirements vary by location. That extra height can keep rising water away from flooring, insulation, wiring, and appliances. One foot matters. Three feet can matter more.
A raised pier, post, or stem-wall foundation must also resist wind, water pressure, and floating debris. Proper anchoring connects the home to the foundation, while engineered openings can reduce pressure around enclosed areas. Utility equipment should sit above expected flood levels. Stairs, ramps, and access points need secure attachment, not temporary fixes.
Elevation reduces risk, but it does not make a home invulnerable. A nearby creek can exceed mapped predictions, and drainage may fail faster than expected. This is where careful site evaluation becomes essential. Survey data, soil conditions, foundation design, and local flood maps should guide construction decisions. A practical inspection may find small weaknesses, such as an unsealed penetration or poorly protected connection. Those details are easy to overlook. They can become expensive during a storm. Modular construction offers precision, but safety still depends on the foundation beneath it and the decisions made before installation.
Modular houses can resist extreme fire exposure when their assemblies are designed and tested as complete systems. ASTM E119 evaluates walls, floors, roofs, and structural assemblies under controlled furnace conditions. A one- or two-hour rating indicates how long an assembly can maintain load-bearing capacity, integrity, and insulation. It does not mean the entire house is fireproof.
The National Fire Protection Association estimated 1,388,500 U.S. fires in 2023, causing about 3,670 civilian deaths and 22.1 billion dollars in property damage. These figures explain why fire-resistant construction deserves practical attention. In a modular home, rated gypsum layers, protected framing, mineral-based insulation, and carefully sealed joints can slow flame and heat movement. Penetrations for wiring and plumbing need equal discipline. One unsealed opening can weaken an otherwise strong wall.
The important detail is the tested assembly, not a single material. ASTM E119 performance depends on thickness, fastening, joints, loads, and installation conditions. The National Institute of Standards and Technology has repeatedly shown that fire behavior changes when construction details differ from tested configurations. That warning matters on site. A factory-built module may be precise, but transportation connections and field repairs still require inspection. A two-hour rating is valuable, yet it is not a guarantee. Some assumptions deserve more testing.
Engineered connections transfer wind forces continuously into the foundation. The system includes anchors, bolts, welds, floors, and roof connections.
Some connection systems are tested against calculated wind pressures exceeding 150 mph. Results depend on the exact design, layout, and installation.
A missed anchor can interrupt the load path and weaken the structure. Small installation errors can create serious problems.
No. Factory work can improve tolerances and inspections, but site assembly still matters. A poorly tightened fastener remains a weakness.
It places the occupied floor above expected flood levels. One to three extra feet can protect flooring, insulation, wiring, and appliances.
No structure is invulnerable. Rising water, floating debris, failed drainage, or an overflowing creek can exceed predictions.
Review connection details, engineering calculations, inspection records, soil conditions, and local wind and flood information.
Yes. Clear roof edges, vents, and nearby trees. Inspect stairs, ramps, utility equipment, and sealed wall penetrations.
Not necessarily. Confirm that testing reflects the exact module arrangement, foundation design, and local site conditions.
Small exterior weaknesses. An unsealed opening or exposed connection may become costly during a storm. That assumption can fail.
Modular homes are designed with safety standards that address many forms of extreme weather. Their construction is typically guided by applicable ICC codes, establishing a regulatory baseline for structural performance. Engineered connections are tested against ASCE 7 wind-load requirements, including conditions exceeding 150 mph, helping the building resist powerful winds and reduce the risk of structural separation. For tornado-prone areas, FEMA P-361 safe rooms can provide reinforced protection at wind speeds of up to 250 mph.
Additional features improve resilience against flooding and fire. Elevated foundations and FEMA freeboard practices can raise living spaces one to three feet above expected flood levels, reducing the likelihood of water damage. Fire-resistant wall, floor, and ceiling assemblies may also achieve ASTM E119 ratings of one to two hours, slowing fire spread and allowing more time for evacuation. Overall, how safe are modular houses in extreme weather depends on their design, site conditions, installation quality, and compliance with applicable codes, but these measures can provide a strong foundation for weather resistance.

SES House