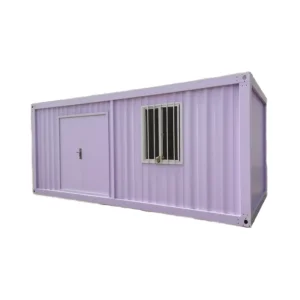
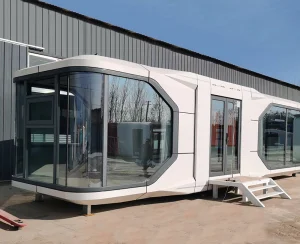
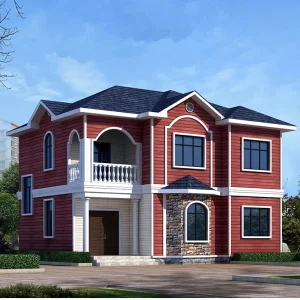
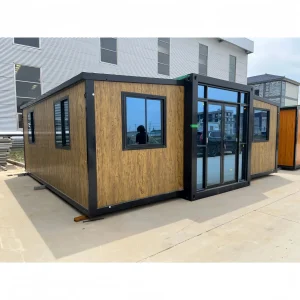
Explore our leading catalog of engineered multi-functional structures, built for extreme durability, energy efficiency, and immediate global deployment.
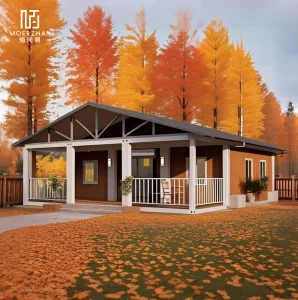
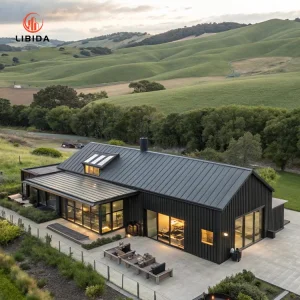
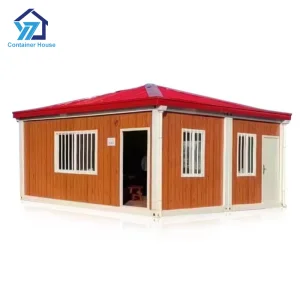
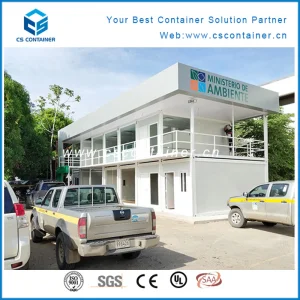
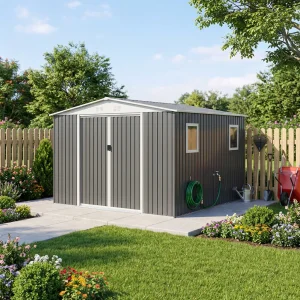
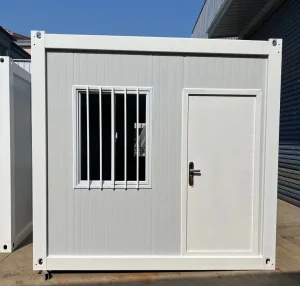
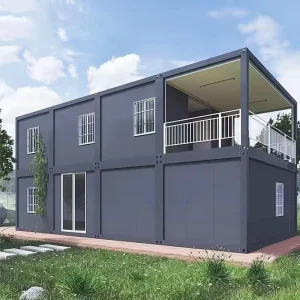
Global architectural trends are undergoing a paradigm shift from traditional cast-in-place concrete structures to agile, modular, and multi-functional spaces. Factors such as volatile urban land values, rapid urbanization, rising on-site labor costs, and a demand for carbon-neutral structures have driven B2B procurement towards off-site engineered modular systems.
Foshan SES House Co., Ltd. stands at the forefront of this industrial revolution. We do not simply manufacture units; we engineer customizable environments designed to achieve optimal load-bearing efficiency, advanced thermal resistance, and rapid structural assembly. By utilizing structural frames comprised of hot-dip galvanized steel alongside custom-engineered insulated wall elements, our systems drastically minimize installation schedules while offering structures that easily adapt to changing operational demands.
"Modern multi-functional living spaces demand precise design engineering where thermal breaks, acoustic buffering, structural deflection tolerances, and modular scalability are synthesized into a single cohesive manufacturing blueprint."
— Engineering Council, SES House Co., Ltd.
Our structures are built to withstand severe environmental loads while providing comfortable and energy-efficient spaces.
Featuring Q235B and Q355B structural steel frame assemblies. All frames undergo hot-dip galvanization (minimum coating thickness: 275g/m²) to offer long-term resistance to rust and environmental degradation.
Engineered using Rockwool, Polyurethane (PU), or PIR core sandwich wall panels. Thermal conductivity ratings achieve U-values as low as 0.22 W/m²K, which significantly reduces energy consumption for heating and cooling.
Integrated wall compositions yield acoustic insulation performance of up to Rw = 42dB. Structural components carry Class A fire-resistant ratings, adhering strictly to global EN 13501 compliance frameworks.
Comprehensive engineering metrics for B2B procurement agents, developers, and consulting structural engineers.
| Structural Parameter | Standard Specification | High-End Performance Options |
|---|---|---|
| Primary Steel Frame Structure | Cold-formed Q235B steel profiles, zinc galvanized coating, thickness ≥ 3.0mm | Hot-rolled Q355B structural steel, epoxy zinc-rich primer treatment, thickness ≥ 4.0mm |
| Structural Wind Load Capacity | Designed to resist wind pressure up to 0.6 KN/㎡ (equivalent to Class 10 Typhon) | Custom structural reinforcements for coastal zones up to 1.2 KN/㎡ (Class 14 Typhoon) |
| Seismic Acceleration Resistance | Grade 7 Seismic Zone intensity design parameters | Grade 9 Seismic design standard reinforcement utilizing diagonal tie-rod systems |
| Roof & Floor Load Criteria | Roof Live Load: 0.5 KN/㎡, Floor Live Load: 2.0 KN/㎡ | Reinforced configurations exceeding Floor Live Load of 4.5 KN/㎡ for heavy-equipment applications |
| Wall Insulation Elements | 50mm/75mm EPS or Glasswool sandwich panels, density 14-16 kg/m³ | 100mm/150mm High-Density Rockwool or PIR Panels with structural steel cladding (≥120kg/m³) |
| Integrated Utility Systems | Pre-installed electrical wiring conduits conforming to national standards | Turnkey pre-configured multi-zone plumbing, smart lighting, and CE/UL certified accessories |
A trusted global leader in high-end modular engineering, pre-engineered container systems, and sustainable structural design.
Foshan SES House Co., Ltd. is a leading Modular House Manufacturer | Prefabricated Homes, Container Houses & Steel Structure Buildings dedicated to providing innovative, efficient, and sustainable building solutions for clients worldwide. With extensive experience in prefabricated construction, the company serves residential, commercial, industrial, educational, healthcare, and infrastructure sectors through high-quality modular building systems.
Located in Foshan, China, SES House operates advanced manufacturing facilities equipped with modern production technologies and strict quality management systems. The company specializes in the design, engineering, manufacturing, and installation of a wide range of modular structures, including prefabricated homes, container houses, steel structure buildings, modular villas, portable houses, worker camps, modular offices, educational facilities, healthcare buildings, and customized commercial projects.
SES House offers comprehensive OEM, ODM, and project-based solutions tailored to the specific requirements of developers, contractors, government agencies, and private enterprises. From architectural planning and structural design to manufacturing, transportation, and on-site assembly support, the company delivers complete turnkey modular construction services. Every project is engineered to achieve durability, safety, energy efficiency, and rapid deployment.
Quality and innovation are at the core of the company's operations. By utilizing premium steel structures, environmentally friendly materials, and precision manufacturing processes, SES House ensures reliable building performance while reducing construction time and labor costs compared to traditional construction methods.
The company has successfully supplied modular building solutions to customers across North America, Europe, Australia, Southeast Asia, Africa, and the Middle East. Supported by professional project management, competitive pricing, flexible customization capabilities, and responsive customer service, SES House continues to build long-term partnerships with clients around the globe. Foshan SES House Co., Ltd. remains committed to advancing modern construction through smart modular technologies, sustainable development practices, and high-quality prefabricated building solutions that meet the evolving needs of global markets.
Our production facilities in Foshan operate on advanced manufacturing workflows. By integrating computer-aided design (CAD) programs with automated steel-processing machinery, we maintain dimensional tolerances of less than 1.0mm across all structural elements. This level of precision is essential for ensuring that panels and framing match perfectly during field installation.
Foshan's local industrial base offers direct access to key supply chains for steel, insulating core panels, glass, and electrical systems. This allows us to source raw materials efficiently, shorten manufacturing lead times, and optimize production costs. Every step of our manufacturing workflow—from cutting and welding to powder coating and packaging—is monitored to deliver consistent quality and durable structures.
We work closely with structural engineers, developers, and project managers to customize layouts, load-bearing capacities, and material finishes to match project specifications. Our custom design capabilities include:







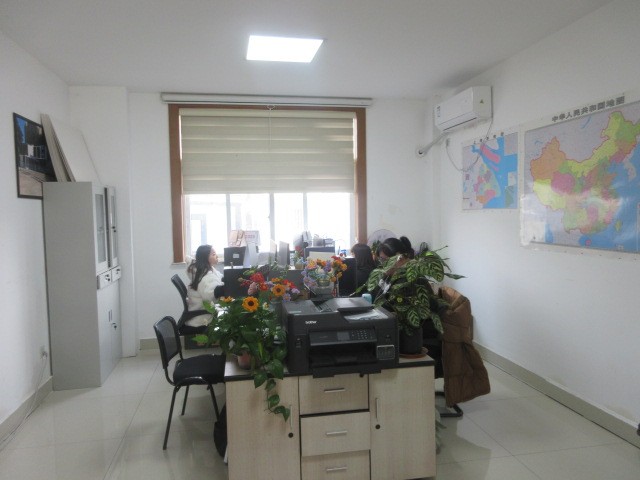
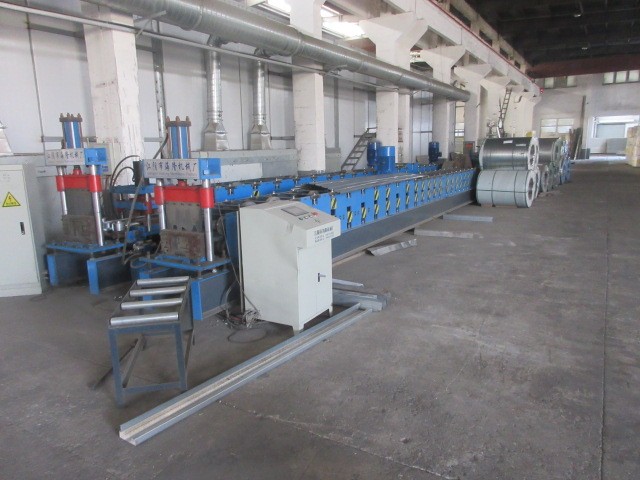
Ensuring modular structures conform to national building codes and zoning requirements across major jurisdictions.
Navigating structural compliance is a critical step in B2B modular sourcing. Our design and engineering teams adapt calculations to align with the specific building codes of target markets. This ensures our projects can secure local permitting and pass inspection, regardless of destination.
For European and UK projects, designs comply with Eurocode standards (EN 1990 to EN 1999) for structural analysis, wind loading, and thermal values. Our projects for the North American market conform to the International Building Code (IBC) and ASCE 7 structural design criteria, featuring electrical options rated for UL/CSA standards.
For Australian and New Zealand projects, we adapt framing and structural connections to satisfy AS/NZS 1170 structural design requirements. Our team designs modules to withstand Australia's wind regions, including Region C (cyclonic) and Region D (severe cyclonic) conditions.
Our materials undergo regular testing by independent certification bodies, including SGS, TÜV, and Intertek. These tests verify our structural steel compositions, fire propagation resistance, and mechanical systems, providing reliable performance in a variety of climates.
Adapting smart solutions, eco-friendly systems, and circular design principles to modern prefabricated buildings.
We are incorporating high-efficiency solar arrays, battery storage systems, and heat recovery ventilators (HRV) into our modular buildings to help clients achieve net-zero operating energy requirements.
Our design team prioritizes low-carbon materials, including bio-based insulation and FSC-certified interior panels. We engineer all modular frames to be easily disassembled, supporting recycling and structural reuse at end-of-life.
We offer integrations for smart home systems, including environmental sensors, automated HVAC controls, and power monitoring devices, allowing operators to optimize energy consumption from a central dashboard.
Premium prefabricated structures designed for eco-resorts, commercial spaces, and rapidly deployable accommodations.
Critical engineering, regulatory, and logistics queries addressed by our technical staff.
 SES House