
China Top Portable Office Solutions Factory & Exporter

Pioneering High-Performance Modular Infrastructure and Structural Steel Buildings for Enterprise-Level Operations Worldwide

Core Prefabricated Core Structures

Precision-engineered containerized models and modular cabins ready for rapid intermodal distribution.

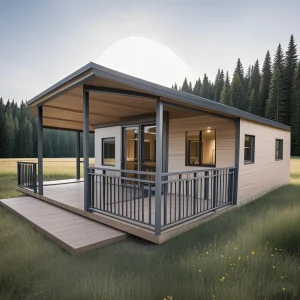
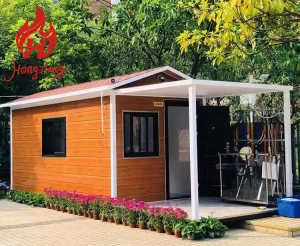
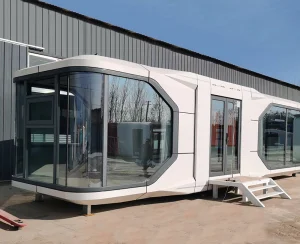
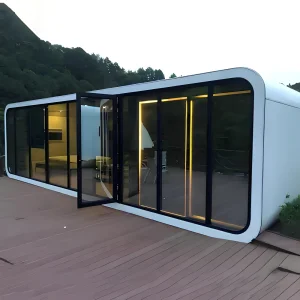
Prefabricated Steel-framed Two-bedroom Capsule-style Houses

Prefabricated Steel-framed Two-bedroom Capsule-style Houses Suitable for Villas and Resorts

Explore Model Details
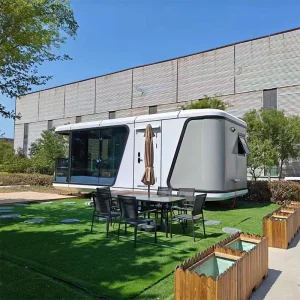
China Factory Prefabricated Prefab Capsule House

China Factory Prefabricated Prefab Capsule House Container House Steel Foldable House Modular Tiny House Pre-Built Home for Construction Site Office Living

Explore Model Details
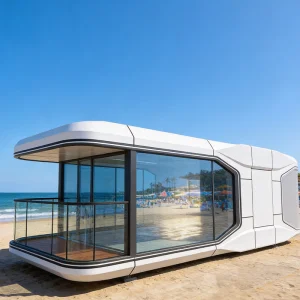
20ft Prefabricated Container House House Capsule

20ft Prefabricated Container House House Capsule 3 Bed Prefab Prefabricated Cabin Insulated Quiet Secure for Hotel Rental Camp

Explore Model Details
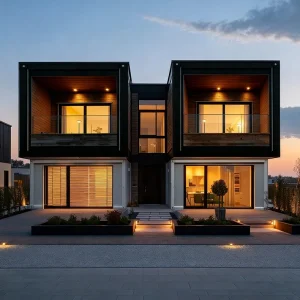
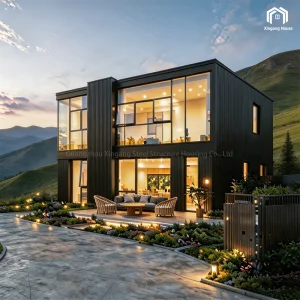
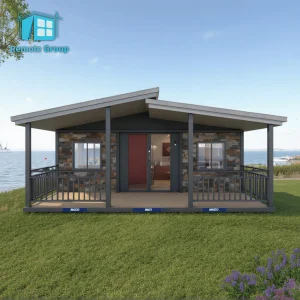
Luxury Light Steel Frame Prefabricated Modular Villa

Luxury Light Steel Frame Prefabricated Modular Villa with 2 Story Design Bedroom & Bathroom Modern Bungalow Sunroom

Explore Model Details
Low Cost Modular Container House with Smart Control System

Low Cost Modular Container House with Luxury Modern Design Smart Control System Intelligent Entry Door for School Use

Explore Model Details
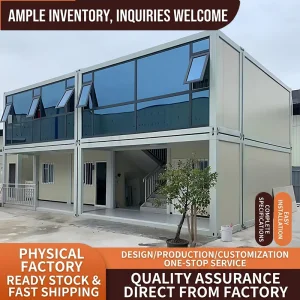
Custom Quick-assembly Flat Roof Sandwich Panel Container Houses

Factory Customized Quick-assembly Flat Roof Sandwich Panel Steel Detachable Container Houses for Office Building

Explore Model Details
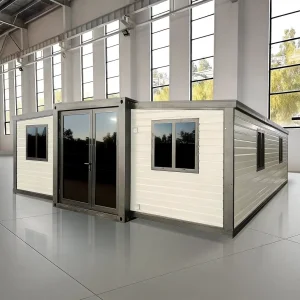
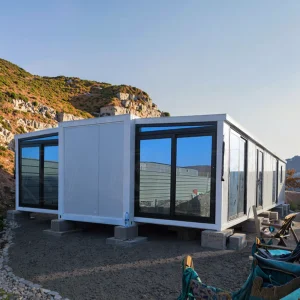
Custom 40 Foot Expandable Container House

Custom 40 Foot White 2 Bedroom 1 Bathroom Prefab Expandable Container House Home Casas Prefrafricadas 40 Pies

Explore Model Details
REMOTE Modern Luxury Steel Modular Container House

REMOTE Modern Luxury Steel 20ft 40ft Modular Prefabricated Cabin Expandable Container House for Hotel Office

Explore Model Details

The Evolution of Global Modular Infrastructure

Addressing complex commercial needs, structural parameters, and execution methodologies in modern modular development.

1. Global B2B Procurement Dynamics and Modern Real Estate Demands

In the current industrial landscape, multinational corporations, mining conglomerates, municipal departments, and infrastructure contractors are facing unprecedented timelines. Conventional construction methodologies are often hindered by lengthy regulatory cycles, on-site labor shortages, fluctuating raw material costs, and environmental challenges. Consequently, global procurement teams are shifting toward modern methods of construction (MMC), primarily off-site modular prefabrication.

By designing and fabrication structures inside a controlled factory environment before dispatch, builders can run site excavation and foundation works concurrently with structural manufacturing. This approach reduces overall deployment schedules by up to 50%. In addition, it reduces site waste, reduces regional environmental impacts, and ensures higher tolerances and build quality compared to manual site fabrication.

Strategic Insight: Standardized structural components allow developer networks to scale modular units up or down depending on dynamically changing operational demands. This agility makes modern modular spaces a key asset for fast-growing businesses.

2. Structural Integrity and Material Engineering

At the core of Foshan SES House's product engineering lies high-strength structural steel, utilizing hot-dip galvanized members to establish robust wind, seismic, and corrosive resistance. Our structural profiles, such as Q235B and Q355B structural steel, are designed to withstand significant dynamic stresses during oceanic transport, crane handling, and installation.

For wall and roof envelopes, we integrate premium composite sandwich panels using polyurethane (PU), rockwool, or glass fiber cores. The selection is determined by regional building codes for thermal resistance (R-values) and fire performance ratings (such as Class A non-combustible classification). This thermal envelope configuration helps lower continuous HVAC operational costs, making our temporary and permanent modular offices suitable for harsh climates ranging from sub-zero northern territories to arid Middle Eastern regions.

3. OEM/ODM Engineering Customization Workflow

Every project has unique regional requirements. SES House offers comprehensive OEM and ODM support, translating conceptual layouts into fully detailed structural drawings (using AutoCAD and Revit BIM software) that align with regional structural codes (such as IBC, Eurocode, AS/NZS).

Our internal design and engineering processes include finite element analysis (FEA) to confirm wind uplift stability, roof snow load limits, and foundation anchor points. Clients can customize interior partition plans, specify sanitary fittings, select specialized electrical configurations (complying with UL, CE, SAA, or BS standards), and choose exterior cladding treatments to match local architectural guidelines.
Technical Reference Data

  • Primary Steel FrameQ235B / Q355B (Galvanized)
  • Zinc Coating Weight≥ 275 g/m²
  • Wind Load ResistanceUp to 120 km/h (Grade 11)
  • Seismic RatingMagnitude 8 Stability
  • Insulation TypesRockwool, PU, EPS Panels
  • Wall Panel Thickness50mm / 75mm / 100mm
  • Floor Load Capacity2.5 kN/m² to 4.0 kN/m²
  • Lifespan Rating20 to 25+ Years
50+
Export Destinations
Global shipping networks reaching all major continents
15+
Years Experience
Refined structural design and fabrication expertise
100%
Code Compliance
Structural calculations tailored to regional codes
25Y+
Design Lifespan
Durable, anti-corrosive, low-maintenance materials

Diverse Industry Vertical Applications

How specialized sectors utilize SES House modular systems to streamline operations.

Corporate & Commercial Offices

High-end modular office buildings designed to host executive and administrative staff. These structures offer acoustic insulation, double-glazed windows, integration with smart control systems, and open-plan configurations.

Mining & Construction Camps

Heavy-duty, stackable living quarters, communal dining facilities, and site offices engineered to withstand remote, demanding locations. These units support rapid setup and knockdown cycles.

Hospitality & Eco-Tourism

Architectural capsule houses and luxury steel villas engineered for glamping hubs, national parks, and resorts. These pre-fitted modules allow swift deployment in ecologically sensitive areas.

Technical Roadmap and Future Architecture

How SES House integrates smart building tech, green energy systems, and advanced structural designs.

The modular housing sector is moving toward high-efficiency, energy-independent spaces. To keep pace, our technology roadmap focuses on three main developments:

  1. Solar PV and Storage Integration: Equipping modular roofs with custom-designed photovoltaic panels and localized battery storage systems (BESS). This setup provides reliable power for remote off-grid operations.
  2. Smart Control Systems: Installing unified HVAC, lighting, and access controls managed through localized touch panels and mobile applications. This optimizes daily power usage based on room occupancy.
  3. Sustainable Materials: Replacing traditional chemical insulation with eco-friendly alternatives and choosing recyclable steel framing to lower the overall carbon footprint of our buildings.

Foshan SES House remains committed to advancing modern construction through smart modular technologies, sustainable development practices, and high-quality prefabricated building solutions that meet the evolving needs of global markets.

Industrial & Heavy-Duty Modular Units

Heavy steel assemblies, expandable cabins, and modular worker accommodations engineered for demanding sites.

Outdoor Prefab House Living Modular Design Officepod

Outdoor Prefab House Living Modular Design Officepod Prefabricated House apple Cabin Working apple Cabin

Explore Model Details
Multi Story Stackable Foldable Modular System

Multi Story Stackable Foldable Modular System for Temporary Worker Accommodation on Site Foldable Container House

Explore Model Details
Container House 2 3 Bedrooms Luxury Mobile Living

Container House 2 3 Bedrooms Luxury Mobile Living Villa Hotel 40ft 20ft Prefab Modular Expandable House

Explore Model Details
Waterproof 40FT 20 FT 30FT Insulatedseismic Insulation Folding Prefab

Waterproof 40FT 20 FT 30FT Insulatedseismic Insulation Folding Prefab Mobile Home Container Expandable House for Sale Steel Prefabricated Luxury House

Explore Model Details
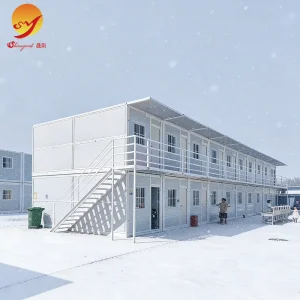
Low Cost Construction Site Worker Dormitory Labor Camp

Low Cost Construction Site Worker Dormitory Labor Camp Prefabricated Steel Building

Explore Model Details
Attractive And Affordable Container House Garden House

Attractive And Affordable Container House Garden House Hotels Resorts Containers Sturdy House Sleeping Container House For Hotel

Explore Model Details
Detachable Folding Expandable Living Foldable Home

Detachable Folding Expandable Living Foldable Home Luxury Prefabricated Module House Container 20 40 ft Foot Houses Homes Price

Explore Model Details
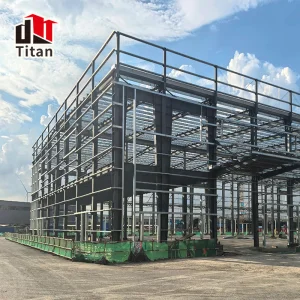
Industrial Steel Structure Workshop Warehouse

Industrial Steel Structure Workshop Warehouse For Manufacturing Processing Fabrication Heavy Equipment Plants

Explore Model Details

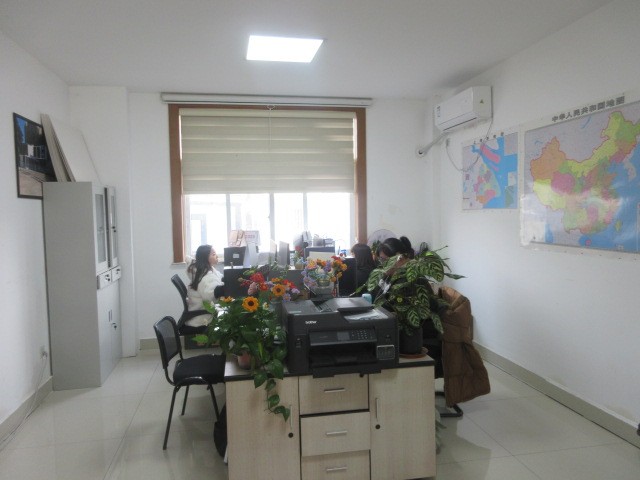
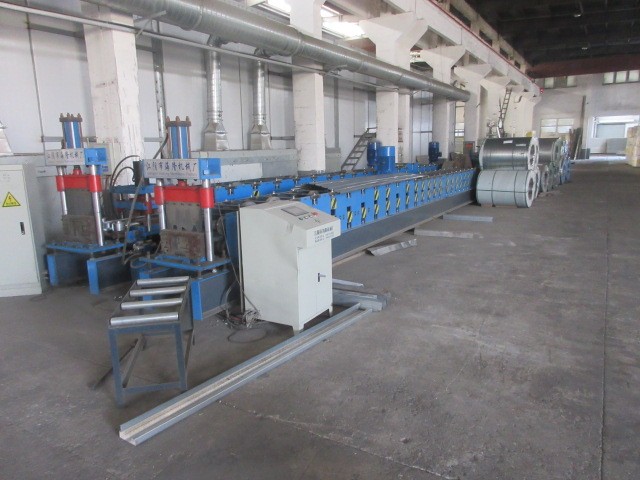
Advanced Manufacturing Facilities & Infrastructure

Inside the production center of Foshan SES House Co., Ltd. in China.

Frequently Asked Questions (B2B Procurement Focus)

Direct, technical answers to critical engineering, logistics, and compliance queries from B2B buyers.

1. What are the load bearing, wind, and seismic performance metrics of SES House structures? +
Our container structures and modular houses are engineered to satisfy stringent international building standards. Typically, our standard framing handles wind loads up to 120 km/h (Grade 11/12 typhoon equivalency) and seismic design categories up to Magnitude 8. Floor live loads are rated at 2.5 kN/m² for standard offices and can be engineered up to 4.0 kN/m² for industrial applications or multi-story structures. Custom configurations are available for projects in high-snow or cyclonic regions.
2. How do SES House modular solutions comply with diverse regional electrical and plumbing standards? +
We provide customized wiring, switches, distribution boards, and sanitary systems tailored to regional compliance frameworks. This includes UL standards for North America, CE/EN requirements for Europe, SAA certification for Australia and New Zealand, and BS specifications for the UK. All internal wiring is run through fire-retardant conduits with documented circuit schematics provided for local authority approvals.
3. What is the typical life expectancy and maintenance cycle of these prefabricated structures? +
With hot-dip galvanized steel frames and premium anti-corrosive coatings, our modular units have a design lifespan of 20 to 25+ years under standard environments. Maintenance requirements are minimal, primarily involving periodic inspections of structural sealants and cosmetic touch-ups to external paint if exposed to harsh, salt-heavy marine conditions.
4. Can the modular office units be stacked, and what is the limit? +
Yes, our standard flatpack and container cabins are designed to be stacked up to 3 stories high without needing additional structural steel reinforcement. For taller structures, we design and manufacture heavy hot-rolled steel skeletons to transfer gravity and lateral loads down to the foundation.
5. How are the units shipped and what is the assembly process on-site? +
To minimize shipping costs, our products are designed as flatpack modules, allowing up to 4 standard 20ft units to nest together, match the dimensions of a single 20ft ISO container, and ship as a SOC (Shipper Owned Container). On-site assembly is simple: foundations must be level (either concrete slabs or strip footings), and the four corner columns are bolted to the base and roof using standard tools. A typical 20ft flatpack unit can be assembled by a crew of three workers in under 3 hours.
6. What customization options are available for wall insulation and thermal efficiency? +
We offer sandwich panels with various core materials: EPS (expanded polystyrene) for budget-conscious projects, polyurethane (PU) for maximum thermal insulation, and Rockwool for high fire-safety ratings. Wall panel thicknesses range from 50mm to 150mm. This allows us to adjust the overall wall R-value to comply with regional energy efficiency standards.