High-performance temporary camp modules, flat packs, and rapid assembly structures engineered to industrial-grade specifications.
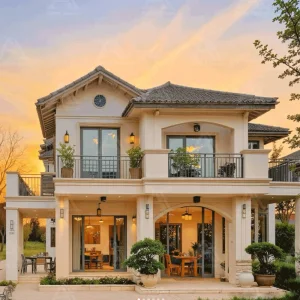
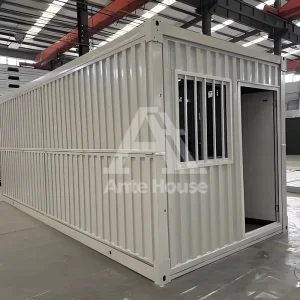
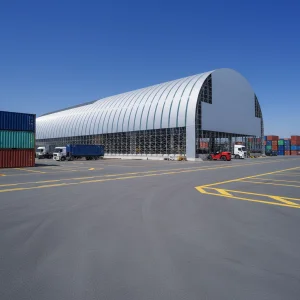
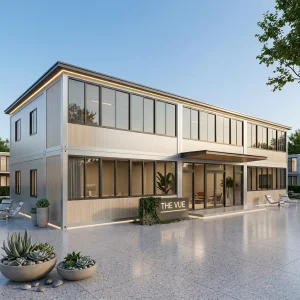
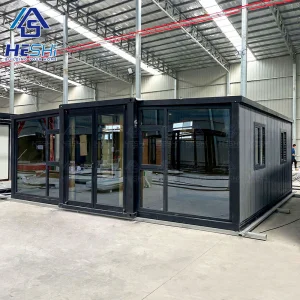
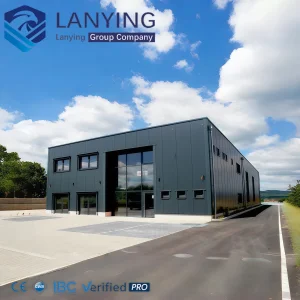
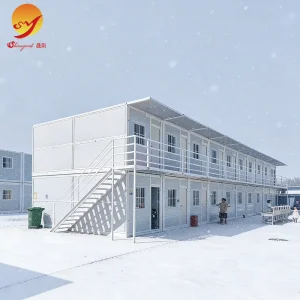
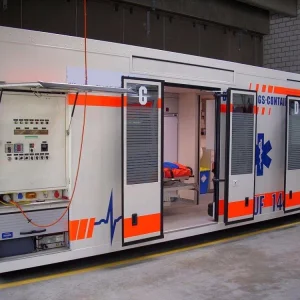
In modern heavy engineering, mining extraction, and civil infrastructure, the rapid and reliable mobilization of human capital stands as a primary bottleneck. Traditional site assembly is plagued by variable labor conditions, local regulatory gridlocks, and geographic obstacles. High-performance, prefabricated, and custom-engineered temporary work camps resolve these vulnerabilities by transferring 90% of structural fabrication to high-precision manufacturing plants.
Foshan SES House Co., Ltd. is a leading Modular House Manufacturer | Prefabricated Homes, Container Houses & Steel Structure Buildings dedicated to providing innovative, efficient, and sustainable building solutions for clients worldwide. With extensive experience in prefabricated construction, the company serves residential, commercial, industrial, educational, healthcare, and infrastructure sectors through high-quality modular building systems.
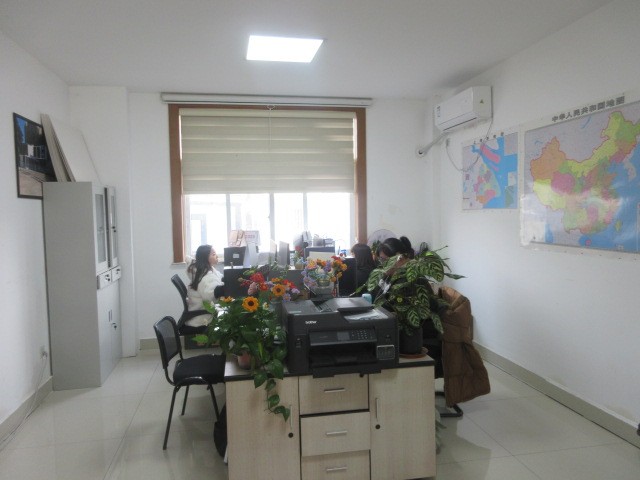
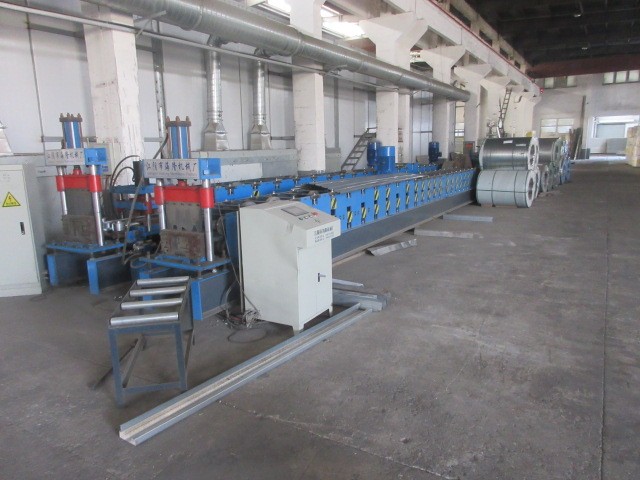
Located in Foshan, China, SES House operates advanced manufacturing facilities equipped with modern production technologies and strict quality management systems. The company specializes in the design, engineering, manufacturing, and installation of a wide range of modular structures, including prefabricated homes, container houses, steel structure buildings, modular villas, portable houses, worker camps, modular offices, educational facilities, healthcare buildings, and customized commercial projects.
SES House offers comprehensive OEM, ODM, and project-based solutions tailored to the specific requirements of developers, contractors, government agencies, and private enterprises. From architectural planning and structural design to manufacturing, transportation, and on-site assembly support, the company delivers complete turnkey modular construction services. Every project is engineered to achieve durability, safety, energy efficiency, and rapid deployment.
Engineered infrastructure developed specifically for high-impact sectors facing extreme geological and geopolitical challenges.
Operating in isolated arid, alpine, or equatorial environments requires heavy-duty housing. Our mining worker accommodations incorporate high-density fireproof polyurethane (PU) core walls, sound insulation barrier materials (STC 45+), and greywater recycling connections. Designed to house up to 5,000 workers with complete mess halls, medical clinics, and recreational centers.
Class I Div 2 electrical compliance is available for hazardous operations. We produce fully modular units that withstand wind speeds up to 180 km/h and high thermal loads. Flat-pack modular systems allow fast mobilization across deserts, off-shore setups, and remote pipeline alignments with minimal site preparation.
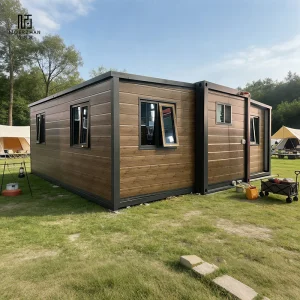
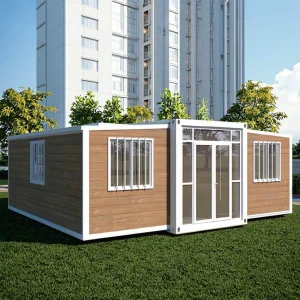
When natural disasters or defense initiatives demand sudden deployment, our stackable, foldable, and expandable modular structures are delivered via standardized sea containers. Units can be unfolded and occupied within 15 minutes of site positioning, making them suitable for tactical command centers, mobile triage clinics, and temporary disaster housing.
The structural integrity of temporary modular infrastructure is defined by its ability to undergo repeated assembly, disassembly, transport, and exposure to hostile weather. Our engineering team achieves this through advanced material design:
The modular construction sector is transitioning from basic utility shelters to smart, self-sustaining modular communities. SES House is investing in R&D projects designed to meet the demands of global EPC contractors:
1. Solar PV Hybrid Power Grids: Integrating photovoltaic roof cladding panels with energy storage bank interfaces to establish micro-grids for off-grid worker camps, reducing diesel fuel dependence by up to 60%.
2. Smart HVAC & Air Quality Management: Dynamic environment-control systems that adjust airflow patterns based on cabin occupant density, integrating medical-grade filtration modules to preserve clean air inside worker sleeping quarters.
3. Advanced Material Science: Transitioning core insulation designs to carbon-neutral bio-based resins and maximizing structural steel recyclability, keeping alignment with strict European and Australian carbon neutral policies.
Operating from Foshan, China's premiere steel-fabrication manufacturing hub, to deliver industrial modular components on demand.







Navigating complex international codes and structural certification criteria to guarantee swift local approvals.
Foshan SES House Co., Ltd. remains committed to advancing modern construction through smart modular technologies, sustainable development practices, and high-quality prefabricated building solutions that meet the evolving needs of global markets. To guarantee seamless operations, all prefabricated accommodation camps comply with local regulatory frameworks:
Structural calculations complying with the IBC (International Building Code), modular wiring with UL components, and insulation meeting ASTM requirements.
Design adjustments to meet Australian wind load criteria (Region C & D Cyclonic regions), AS3000 electrical standards, and structural steel compliance.
Comprehensive CE markings for galvanized structural frames and EN-standard fire protection panels (A1/A2 non-combustible classification).
Technical clarifications and procurement details for global engineering planners.
Our structures use cold-formed galvanized Q235B and Q355B structural steel members. Our precision welding processes, coupled with rust prevention coatings, protect the structures against mechanical failure and environment-induced stress, including coastal humidity, heavy rainfall, and sand erosion.
We provide core wall insulation options including Polyurethane (PU), Rockwool, and EPS of varying densities (50mm, 75mm, 100mm, or 150mm). For high thermal resistance, we recommend high-density PU or mineral Rockwool panels, which reduce energy consumption and prevent thermal bridging issues.
Yes, our containerized work camp units are stackable up to 3 stories high without requiring structural reinforcement. The structural load capacity of the ground frame columns allows safe distribution of weight during seismic and wind loads.
Our engineering process begins with architectural CAD design, followed by 3D structural analysis (Tekla/SAP2000). Once the engineering design is approved, fabrication is integrated with CNC cutting and framing machines to ensure the structural components align with layout configurations, plumbing points, and electrical lines.
Standard fabrication time for a 500-person camp is 25 to 35 days at our Foshan facility. Components are flat-packed or pre-assembled into shipping configurations, enabling delivery in standard 40ft HQ sea containers to minimize logistics costs.
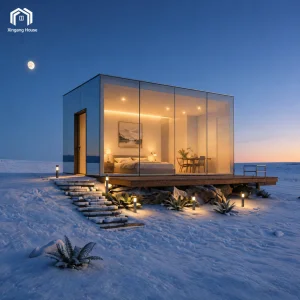
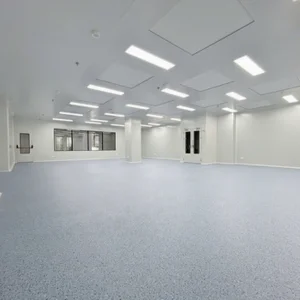
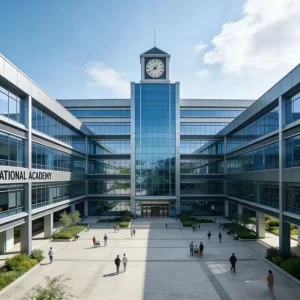
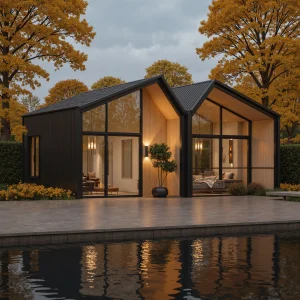
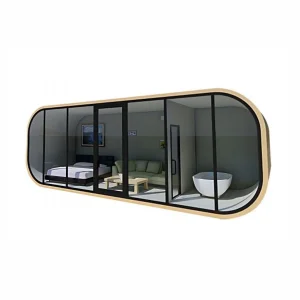
Expanded product line including expandable villas, medical cleanrooms, and weather-resistant structural systems.
 SES House