Top 10 Modular Retail Spaces Supplier & Exporter

Pioneering High-Performance Prefabricated Commercial Infrastructure, Sustainable Container Architectures, and Turnkey Engineering Solutions Globally

Featured Modular & Container Retail Solutions

Custom Two Story Multi-level Prefabricated Hotel

Custom Two Story Multi-level Prefabricated Hotel Insulated Shipping Containers Home

View Technical Details
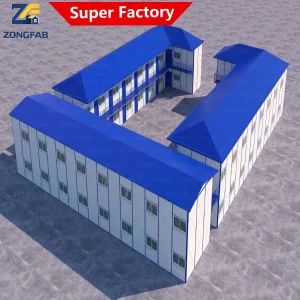
Easy Assembly Prefab Sandwich Panel Building

Easy Assembly Prefab Sandwich Panel Building for Temporary Camps and Worker Housing Solutions

View Technical Details
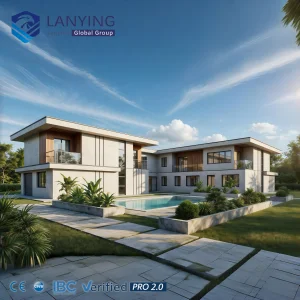
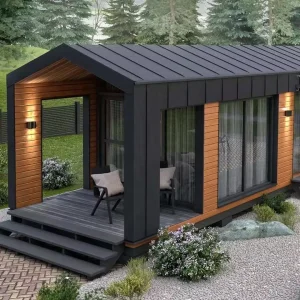
Luxury Prefabricated Steel Structure Villa

Luxury Prefabricated Steel Structure Wooden Villa/Hotel Garden Shed Prefab Houses Modern European Log Cabin/Office Building

View Technical Details
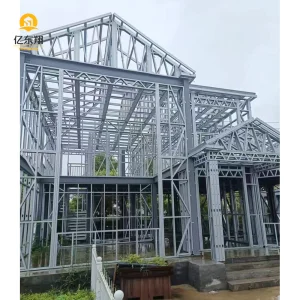
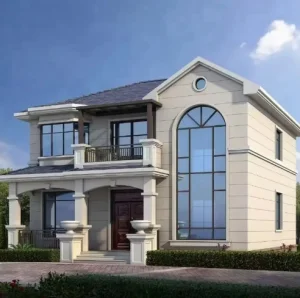
Customized Luxury Prefab Light Steel Villa

Customized Luxury Prefab Home Light Steel Structure Villa Tiny House Living Prefabricated Light Steel Structure Villa

View Technical Details
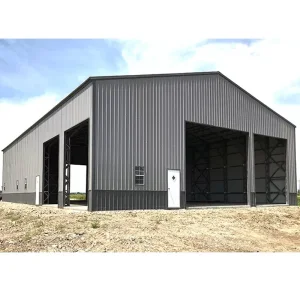
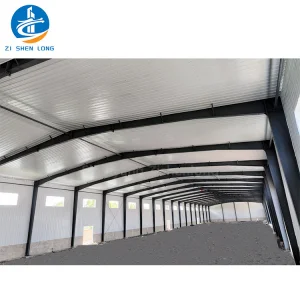
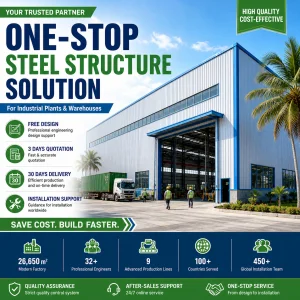
Prefabricated Steel Structure Warehouse

Hot Selling Prefabricated Steel Structure Warehouse Factory Modular Metal Frame Industrial Building Customization

View Technical Details
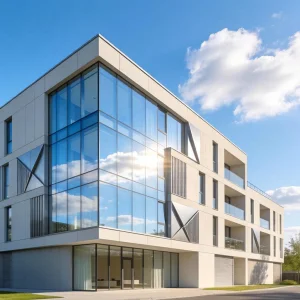
Modern Prefab Steel House Office

Modern Prefab Steel House Steel Structure Builder Container Office Building Hotel Building Apartment Building

View Technical Details
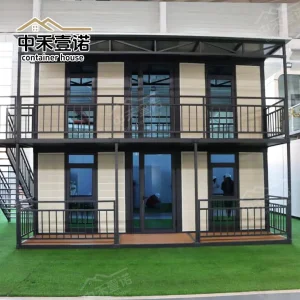
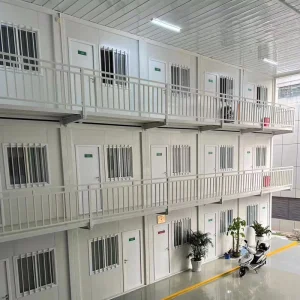
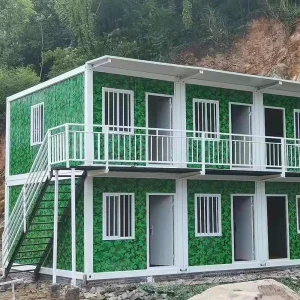
Custom Modular Container Apartment

Factory Custom Modular Prefabricated Container Apartment Building 2 Storeys Sturdy New Model Mobile House

View Technical Details
Industrial Steel Structure Workshop

Industrial Steel Structure Workshop Warehouse For Manufacturing Processing Fabrication Heavy Equipment Plants

View Technical Details

A Global Standard in Modular Infrastructure: Foshan SES House Co., Ltd.

Operating at the vanguard of the off-site construction industry, Foshan SES House Co., Ltd. is recognized as a premier Modular House Manufacturer, specializing in high-performance prefabricated homes, container houses, and structural steel developments. Based in the industrial hub of Foshan, Guangdong Province, China, SES House serves as a key strategic partner for enterprise-level buyers, project developers, and multinational commercial operations across the globe.

With manufacturing facilities engineered to meet rigorous international metrics, the company designs, fabricates, and exports tailored modular solutions. Its broad product line supports applications from light-commercial pop-up retail kiosks to heavy-industrial warehousing, luxury residential villas, and rapid-deployment workforce accommodations.

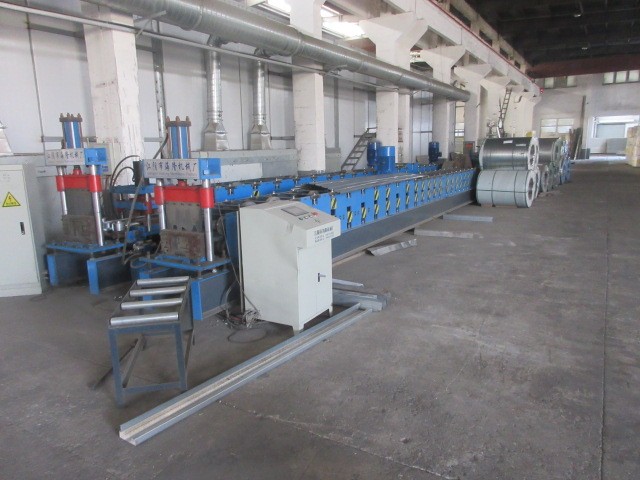
Foshan SES House Advanced Production Line
50+
Countries Exported
150K+
Sqm Annual Output
100%
Structural Compliance
35%
Faster Than Prefab Normal

The Paradigm Shift: Why Global Brands Choose Modular Retail Spaces

Modern retail is defined by adaptability, asset mobility, and speed to market. Traditional brick-and-mortar installations are increasingly constrained by soaring construction costs, lengthy local permitting processes, and rigid configurations. Pre-engineered, modular retail spaces represent a significant evolution in commercial real estate, offering key operational advantages:

Hyper-Accelerated Construction Cycles

Parallel processing allows site foundation preparation and off-site modular manufacturing to occur simultaneously. This cuts project completion time by up to 50%, accelerating the path to revenue generation for commercial operations.

Asset Mobility & Circular Economics

Unlike permanent buildings, modular retail assets can be disassembled, relocated, or repurposed. If a specific commercial market underperforms, the physical asset can be shipped to a higher-yield location.

Reduced Carbon & Material Footprint

Controlled factory environments optimize raw material consumption, minimizing scrap and construction waste. Modular buildings are engineered with highly recyclable structural steel and energy-efficient insulation core panels.

China Factory Advantage: Why Foshan Leads the Global Supply Chain

China’s modular construction industry is built on massive vertical integration, localized raw material sourcing, and specialized engineering expertise. Within China, the Foshan industrial cluster stands out for steel fabrication, hardware, plumbing, and interior finishing materials. Choosing Foshan SES House Co., Ltd. as your primary manufacturer provides several key benefits:

Industrial Cluster Integration

Our facilities in Foshan sit at the center of an advanced industrial ecosystem. We source high-grade structural steel (Q235 & Q345B), advanced multi-layer insulated sandwich panels (rockwool, polyurethane, EPS), and certified electrical fixtures directly from premium, local suppliers. This eliminates long lead times for sub-components, enabling rapid scaling of production.

Advanced Quality Control and Certifications

All prefab modules and container houses undergo testing for structural integrity, water tightness, wind load resistance, and thermal insulation values. We ensure our materials conform to international building regulations, including European CE standards, Australian structural codes, and North American ASTM specifications.

Technical Specifications & Custom OEM/ODM Capabilities

  • Precision Tolerances: Computerized plasma cutting and automated robotic welding ensure millimeter-level accuracy across steel frames.
  • Thermal Performance: Customized wall assemblies with polyurethane (PU) and rockwool insulation core panels achieve low U-values for energy efficiency.
  • Anti-Corrosion Coatings: Hot-dip galvanized steel structures with epoxy zinc-rich paint finish offer C3 to C5 level corrosion protection.
  • Seismic and Wind Resistance: Structural load calculation models guarantee wind load resistance up to 120 km/h (Class 11 typhoons) and seismic resistance up to Grade 8.
  • Electrical & Plumbing Integration: Pre-wired and pre-plumbed systems compliant with AS/NZS, NEC, or EN standards, enabling fast plug-and-play setup on site.

Navigating Enterprise-Level Procurement: Key Considerations

For developers, government agencies, and multinational corporations, procuring modular retail and residential structures requires careful balance of design, logistics, and compliance. Below is an overview of how we optimize the procurement process for international buyers:

1. Design & Engineering Collaboration

Our engineering team translates architectural concepts into production-ready modular CAD drawings. We use BIM (Building Information Modeling) software to detect clashes and optimize material utilization before fabrication starts.

2. Flat-Pack and Containerized Logistics

Shipping costs can impact overall project budgets. We design our modular systems for flat-pack shipping or construct them using ISO standard shipping container footprints. This allows for shipping on standard container vessels, reducing freight costs.

3. Turnkey Assembly and Support

We provide comprehensive installation manuals, video tutorials, and remote engineering support. For large-scale projects, we can deploy experienced installation supervisors to the site to oversee assembly and ensure quality.

Advanced Manufacturing Facilities & Project Showcase

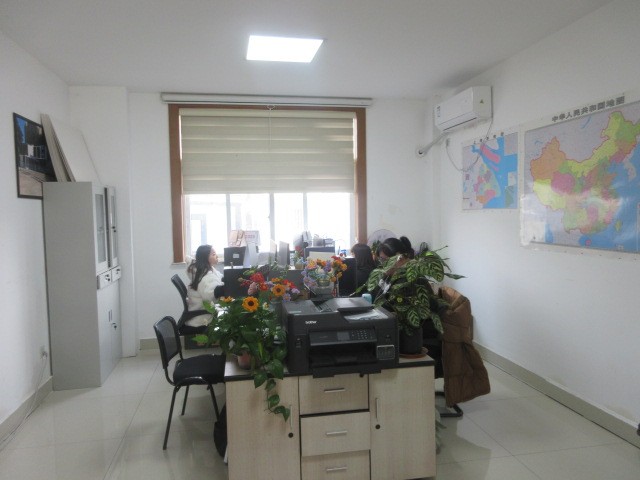
Take a look inside the Foshan SES House facilities. Our production floors use modern technology to manufacture, assemble, and inspect modular retail spaces, luxury villas, and steel structural components.


Applications for Modular Structures

Modular building technology is versatile. Our structural designs are engineered for a wide range of climates, terrains, and commercial requirements:

Commercial & Experiential Retail

Includes pop-up boutiques, container coffee shops, outdoor kiosks, multi-unit modular shopping plazas, and mobile brand activation zones that can travel between different venues.

Eco-Tourism & Modular Hotels

Designed for modern European cabins, high-end prefabricated steel structure wooden villas, and multi-story container hotels. Perfect for remote sites where local construction labor is scarce.

Industrial Camps & Infrastructure

Heavy-duty sandwich panel dormitories, field offices, clinics, and cafeteria complexes. These are optimized for mining sites, energy developments, and temporary housing projects.

Frequently Asked Questions (FAQ)

Find answers to technical questions about the design, shipping, structural codes, and installation of modular retail spaces.
What are the key structural materials used in your modular retail spaces? +
Our modules are built with hot-dip galvanized steel frames (primarily Q235 and Q345B grade steel) to ensure structural stability. The wall and ceiling systems use insulated sandwich panels, such as rockwool, polyurethane (PU), or EPS, which offer thermal insulation, sound dampening, and fire resistance.
Do your modular systems comply with local national building codes? +
Yes. We design and manufacture our modular houses, container apartments, and steel frame villas to conform to standard building regulations. We work closely with our clients during the design phase to align the structural drawings, electrical wiring (AS/NZS, NEC, CE), and plumbing systems with local regulations.
How do you protect modular units from corrosion in coastal areas? +
For coastal and high-humidity environments, we use hot-dip galvanized steel members with a minimum coating thickness of 275g/m². This is followed by multi-layered marine-grade epoxy zinc-rich paint, protecting the structural frame from salt spray and chemical corrosion.
What is the average lifespan of an SES modular building? +
With regular maintenance, our light steel frame villas and heavy industrial structures can last over 50 years. Our standard modified and flat-pack container structures are designed for a service life of 20 to 30 years, depending on environmental conditions and site usage.
Can these modular spaces be relocated after initial installation? +
Yes, portability is a key benefit. Both container structures and detachable flat-pack units are designed for disassembly, road transport, and reassembly. This makes them ideal for temporary commercial spaces, transitional housing, and pop-up retail activations.

Industrial & Heavy-Duty Modular Buildings

Steel Structure Prefab Shopping Mall

Structural Steel Design Commercial Building For Steel Structure Prefab Shopping Mall

View Technical Details
Luxurious Two-Layer Modular Light Steel Frame Villa

Luxurious Two-Layer Modular Light Steel Frame Living Villa for Quick Assembly

View Technical Details
Detachable Folding Expandable Living Modular Container House

Detachable Folding Expandable Living Foldable Home Luxury Prefabricated Module House Container 20 40 ft Foot Houses Homes Price

View Technical Details
High-End Prefabricated Steel Structure Villa

High-End Prefabricated Steel Structure Villa Modern Luxury Modular Hotel Custom Design Residential Solution

View Technical Details
Foldable Modular Anticorrosion Insulated Villa

Foldable Modular Anticorrosion Moisture-Resistant Soundproof Insulated for Villa

View Technical Details
Prefabricated Steel Structure Labor Camp Qatar

Prefabricated Steel Structure Construction Building for Worker Labor Camp Qatar

View Technical Details
High Quality Expandable Container House

High Quality Prefabricated 20Ft 30Ft 40Ft Expandable Container House 2 3 4 Bedroom Prefab Building Modular Home Casa Contenedor

View Technical Details
Portable Site Office Prefabricated Container House

Portable Site Office Prefabricated Container House Modular Home Buildings

View Technical Details