Top 10 Pre-Assembled Construction Units Factories & Factory

The Definitive Industrial Guide for Global Procurement Officers & Off-Site Construction Project Managers (2025 Edition)

Featured Smart Modular Housing & Cabins

Premium Pre-Assembled Volumetric Units Fabricated Under Controlled Factory Conditions for Rapid Worldwide Deployment
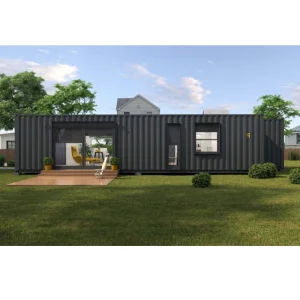
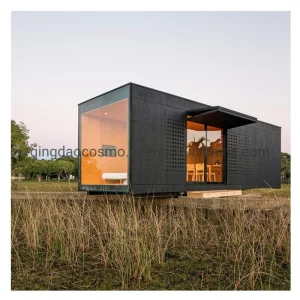
Luxury Modular Shipping Container Tiny Homes
20Ft 40Ft New Luxury Modular Shipping Container House Tiny Homes Ready To Live With Bathroom Vanity Sink
View Specifications
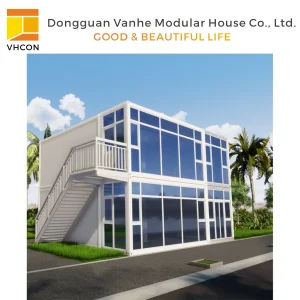
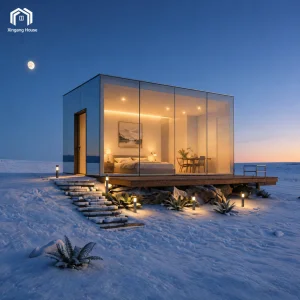
Modular Prefab Flat Pack Glass Tiny House
Modular Prefab Flat Pack Glass Tiny House 20 M2 1 Bedroom Solar Powered Eco-Friendly Apartment Office Hotel Mirror Cabin
View Specifications
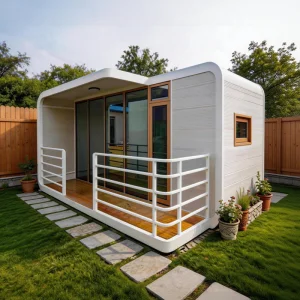
Customized Waterproof Insulated Prefabricated Apple Cabin
Customization Explosive Models 20ft Apple Cabin Waterproof Insulated Prefabricated House Customized Mobile Tiny Home
View Specifications
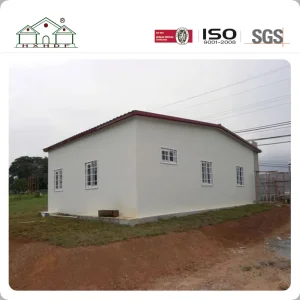
Low Cost 3 Bedrooms Prefab Light Steel Villa
Prefabricated House Low Cost 3 Bedrooms and Living Room Tiny House Homes for Sale Prefab Light Steel Villa Houses
View Specifications
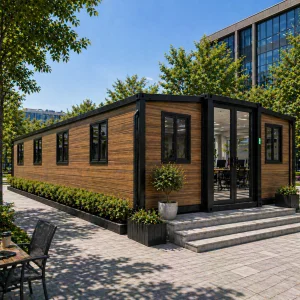
Modular Prefab Luxury Container House
Modular Prefab Luxury Container House Modular Home Luxury Villa/Modular House/Small House/Tiny House/Prefab House/Container House
View Specifications
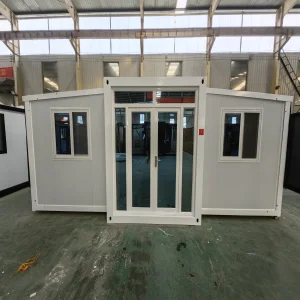
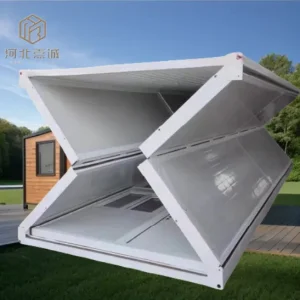
Expandable Container House Folding Tiny Home
CE Luxury Modern Steel Structure Frame Mobile Portable 40ft 3 Bedrooms Expandable Container Houses Folding Container Tiny Home
View Specifications
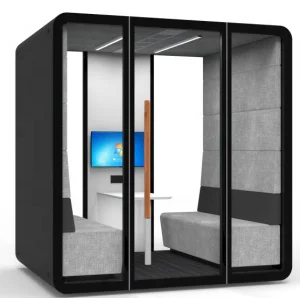
Portable Phone Booth Meeting Room
New Design Office Box Phone Meeting Room Portable Hot Sale Phone Booth Private Work Space Meeting Sleeping Movable Office Box
View Specifications
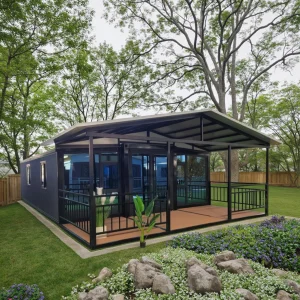
Portable Folding Modular Living Tiny Mobile Home
Portable Folding Expandable Light Steel Modular Living Tiny Mobile Home Prefab Detachable Container House High Quality Apartment
View Specifications

1. Executive Summary & The Off-Site Paradigm Shift

The global construction sector is undergoing a monumental paradigm shift. As developers, municipal planning departments, and multi-national enterprises look to compress project timelines, reduce on-site waste, and secure predictable project budgets, Pre-Assembled Construction Units (PACUs) have moved from an alternative building approach to a baseline industry standard. According to recent industrial data, off-site prefabrication can compress standard construction cycles by up to 50% while reducing on-site carbon footprint and raw material loss by more than 35%.

Modern pre-assembled modules—including structural volumetric units, flat-pack kits, luxury light-steel villas, and high-performance insulation panels—are engineered, built, and finished within highly controlled factory conditions. Integrating structural elements, HVAC components, interior MEP (Mechanical, Electrical, Plumbing), and premium cosmetic finishes in-shop ensures a level of accuracy and quality control that is simply unachievable in the unpredictable environments of open-air construction sites.

50% Project Compression

Concurrent execution of on-site foundation preparation and off-site factory fabrication slashes the critical path timeline.

Millimeter-Level Tolerances

Advanced CNC machines and steel forming jigs ensure precision within +/- 2mm, securing structural alignment during modular stacking.

Unmatched Sustainable E-E-A-T

Fewer site delivery trucks, minimized raw material scrap, and ready-to-use off-grid capabilities (solar, eco-insulation) lower ESG impact.

65%
On-site labor reduction
8.0+
Seismic Resistance Rating
95%
Factory Finished Pre- MEP
120+
Countries Cleared for Logistics

2. Structural Advantages of Sourcing Modular Units from Chinese Hubs

Why do leading developers prioritize Chinese modular construction manufacturers when evaluating partners? The answer lies in the highly integrated supply chain ecosystem. Unlike isolated regional builders, factories located within industrial zones like Foshan benefit from vertical production integration. Raw structural steel production, hot-dip galvanization processes, high-performance fireproof wall insulation panels, window fabrication, and plumbing/electrical components are sourced within a 50-kilometer radius.

This localized cluster allows manufacturers to control production variables closely and implement rigorous QA procedures. From testing structural welds using advanced ultrasonic techniques to conducting air-tightness tests on customized Apple Cabins or mirror glass office pods, every component is scrutinized. Additionally, Chinese manufacturers have spent the last two decades optimizing container logistics, creating space-saving configurations such as flat-pack modular office kits and patented expandable folding houses that pack down to 1/4 of their expanded volume, dramatically slashing sea-freight overheads.

"Foshan is recognized globally as the capital of modern structural metal fabrication and commercial modular design. The region's ability to seamlessly transition from heavy structural engineering to high-end interior joinery under one roof makes it an unmatched sourcing hub for international EPC contractors."

3. Global Application Scenarios & Industry Solutions

Analyzing how different market sectors utilize pre-assembled structural units to scale commercial operations.

Eco-Tourism, Glamping & High-End Remote Resorts

Developing luxury resorts in sensitive ecological areas or remote geographical zones presents massive challenges for traditional masonry construction. Pre-assembled luxury container homes, custom apple cabins, and off-grid modular cabins solve these issues completely.

  • Zero Foundation Impact: Modules can be safely mounted on simple screw piles or light concrete footings, preserving the natural site landscape.
  • Ready-to-Live Units: Fitted with integrated solar arrays, low-flow gray water filtration, modern bathroom vanities, and built-in HVAC systems prior to shipping.
  • Premium Thermal Envelopes: High R-value polyurethane panel cores paired with double-glazed Low-E tempered safety glass ensure thermal comfort in extreme climates.
Eco-Tourism Apple Cabin Scenario

Rapid-Deploy Commercial Offices & Urban Work Spaces

Urban real estate demands quick, flexible deployment of office spaces, commercial showrooms, and private focus rooms. Flat-pack modular buildings and portable acoustic office boxes present an agile approach to urban zoning.

  • Acoustic Isolation: Portable meeting rooms and telephone booths employ multi-layered damping walls, ensuring private workspaces inside open-plan offices.
  • Adaptable Configurations: Multi-story integrated commercial structures can be expanded, reconfigured, or completely relocated as business footprints change.
  • Speedy Permits: Uniform structural engineering design models (including detailed 3D BIM models) speed up municipal zoning and building code approvals.
Portable Meeting Box Scenario

Macro-Infrastructure, Health, & Institutional Projects

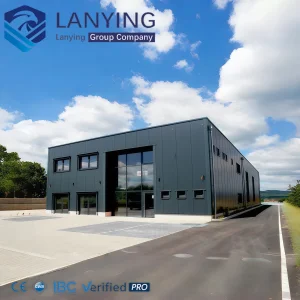
Large-scale projects like multi-story container clinics, emergency hospitals, and school expansions require strict adherence to international safety codes and heavy-duty structural steel frameworks.
  • Interlocking Structural Integrity: Heavily reinforced structural frames designed to withstand seismic zones (Magnitude 8+) and gale-force wind loads.
  • Anti-Corrosive Treatments: Hot-dip galvanized structural profiles paired with marine-grade paints guarantee extended service lifespans (50+ years) in coastal environments.
  • Pre-certified Clean Room Interiors: Internal paneling options utilize medical-grade, antibacterial, easy-to-sanitize sandwich sheets for clinical operations.
School & Hospital Steel Structure Scenario

4. Authorized Corporate Profile: Foshan SES House Co., Ltd.

Foshan SES House Co., Ltd. is a leading Modular House Manufacturer | Prefabricated Homes, Container Houses & Steel Structure Buildings dedicated to providing innovative, efficient, and sustainable building solutions for clients worldwide. With extensive experience in prefabricated construction, the company serves residential, commercial, industrial, educational, healthcare, and infrastructure sectors through high-quality modular building systems.

Located in Foshan, China, SES House operates advanced manufacturing facilities equipped with modern production technologies and strict quality management systems. The company specializes in the design, engineering, manufacturing, and installation of a wide range of modular structures, including prefabricated homes, container houses, steel structure buildings, modular villas, portable houses, worker camps, modular offices, educational facilities, healthcare buildings, and customized commercial projects.

SES House offers comprehensive OEM, ODM, and project-based solutions tailored to the specific requirements of developers, contractors, government agencies, and private enterprises. From architectural planning and structural design to manufacturing, transportation, and on-site assembly support, the company delivers complete turnkey modular construction services. Every project is engineered to achieve durability, safety, energy efficiency, and rapid deployment.

Quality and innovation are at the core of the company's operations. By utilizing premium steel structures, environmentally friendly materials, and precision manufacturing processes, SES House ensures reliable building performance while reducing construction time and labor costs compared to traditional construction methods.

The company has successfully supplied modular building solutions to customers across North America, Europe, Australia, Southeast Asia, Africa, and the Middle East. Supported by professional project management, competitive pricing, flexible customization capabilities, and responsive customer service, SES House continues to build long-term partnerships with clients around the globe.

Foshan SES House Co., Ltd. remains committed to advancing modern construction through smart modular technologies, sustainable development practices, and high-quality prefabricated building solutions that meet the evolving needs of global markets.


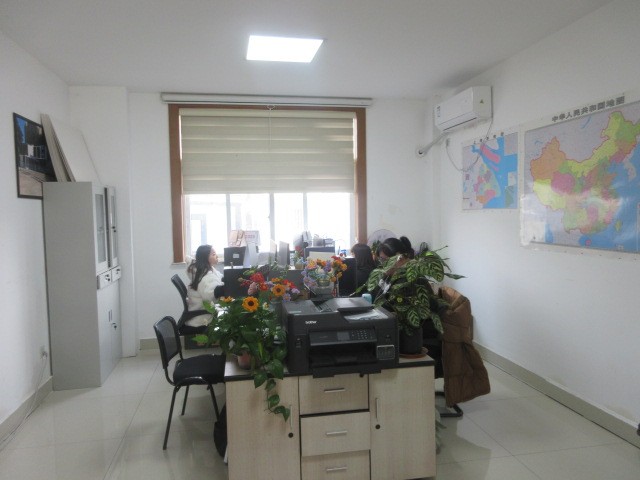
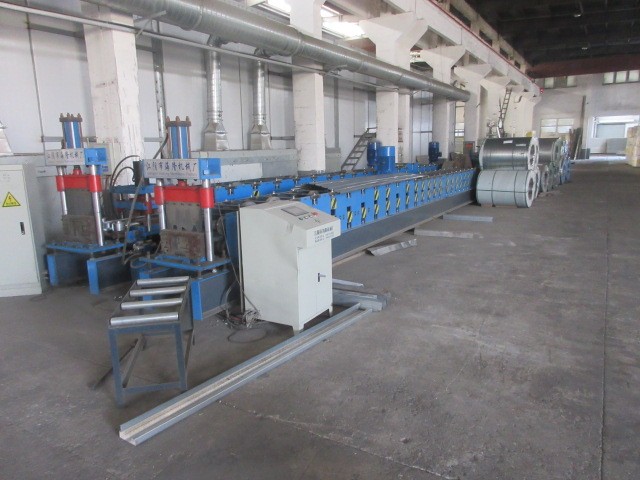
Foshan SES House Production Facilities & Project Site Audits

5. Strategic Procurement Verification: Quality Standards & Certifications

When selecting a factory partners for global distribution, procurement managers must evaluate several technical criteria to ensure cross-border regulatory compliance:

Technical Metric Target Standard Required Verification Methods
Structural Framework Steel Q235 / Q355 Hot-Dip Galvanized (Min 275g/m²) Mill test certificates, Ultrasonic weld testing reports
Electrical & MEP Fittings CE, SAA, UL, or AS/NZS compliance parameters Conduit certification codes, fire retardancy lab reports
Thermal Insulation PU / Rockwool Sandwich Panels (Thickness: 50-150mm) R-Value calculations & Class A fire retardancy tests
Wind & Seismic Load Up to Category 12 Typhoon & Seismic Zone 8 Resistant Finite Element Analysis (FEA) structural design models

A reliable supplier must provide comprehensive structural engineering calculations alongside detailed architectural drafts prior to production. This streamlines the municipal planning approval process, preventing expensive logistics mistakes or modifications at the port of destination.

Frequently Asked Questions

Expert insights addressing key structural engineering, global logistics, and customization queries.

How are pre-assembled construction units shipped, and what are the freight dimensions?
Depending on design specifications, units are shipped in two main ways: as standard SOC (Shipper Owned Containers) that function as ISO-certified shipping containers, or as space-saving flat-pack bundles loaded into 40ft High Cube shipping containers. Folding expandable containers are compacted for transit and easily unfolded on-site using light crane machinery.
Do the integrated mechanical, electrical, and plumbing (MEP) systems comply with our local building codes?
Yes. Leading factories like Foshan SES House design MEP layouts to meet local destination codes, such as NEC/UL for North America, CE/EN for Europe, and AS/NZS for Oceania. Custom distribution boards, wire specifications, and plumbing pipe connections are integrated based on local requirements.
What is the estimated structural lifespan of a modular light steel villa or container building?
The main galvanized structural steel framework is designed to last over 50 years. Secondary cladding panels, windows, and finishes can easily be refreshed as needed. Regular maintenance of external paint coats and roofing seals helps maximize structural integrity in humid coastal climates.
Can we request customized layouts, materials, and custom ODM design profiles?
Yes, custom designs are highly encouraged. Factories offer comprehensive OEM/ODM solutions, converting your 2D concepts or 3D Revit/BIM models into production drawings. This includes customizable options for exterior insulation materials, cladding, window configurations, interior partition walls, and floor finishes.
How do modular structures withstand high wind zones and seismic activity?
Modular structures are naturally resilient. Since each unit is a self-contained volumetric box with multiple steel connection points, they distribute seismic loads more evenly than traditional masonry. When properly anchored to concrete foundation slabs, modular systems can withstand Category 12 typhoons and Category 8 seismic events.
What is the typical lead time from design finalization to container port loading?
Standard container modules or flat-packs generally require a 20-to-30-day production cycle. Highly customized projects, multi-story schools, or massive industrial camps may require 40 to 60 days. This is determined by frame complexity, structural finishes, and procurement queues.

Commercial Buildings & High-Capacity Structural Projects

Engineered Heavy-Duty Steel Frameworks and Modular Units for Commercial Showrooms, Offices, and Multi-Story Facilities
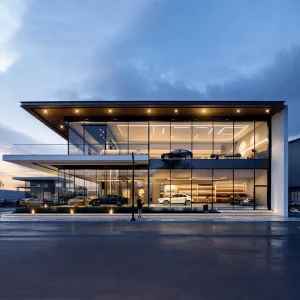
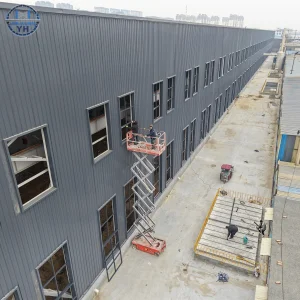
Prefab Customized Steel Structure Commercial Building
Prefab Customized Steel Structure Commercial Building 3d Model Design Office Showroom Exhibition Hall Shopping
View Specifications
Multi Story Steel Structure Integrated Construction
Multi Story Hospitals Schools Office Buildings Apartment Customized Steel Structure Integrated Construction Engineered Building
View Specifications
Prefabricated School Metal Building Steel Structure
Prefabricated School Metal Building Steel Structure Construction Commercial School Building Hospital Commercial Mall Hall
View Specifications
China Luxury Modular Caravan Office Home
China Luxury Living Prefab Portable Caravan Wooden Mobile Module Camp Steel Flat Pack Building Modular Tiny Prefabricated Office Home Shipping Container House
View Specifications
Prefabricated Modular Sandwich Panel Villa
Prefabricated Modular Homes House Prefab Home Sandwich Panel Villa
View Specifications
Self Folding Mobile Portable Container House
20 40ft Self Folding Mobile Portable Caravane Container House Two Rooms One Hall Garden House Hotels Resorts Containers
View Specifications
Ready Made 3 Bedroom Prefabricated Modular Home
Factory Price Ready Made 3 Bedroom Prefabricated House Prefab Modular Homes Expandable Container House Tiny Houses
View Specifications
Mobile Modern Prefab Capsule House Tiny Office
Container Mobile Modern Prefab Capsule House Portable Office Tiny Modular Prefabricated House
View Specifications