Engineered flat-pack, expandable, and custom-fabricated structures optimized for structural resiliency and rapid field deployment.
Evaluating demographic pressures, structural design requirements, and economic triggers accelerating prefabricated shelter systems globally.
The global demand for temporary shelter solutions has evolved from short-term emergency provisioning to a multi-billion-dollar sophisticated construction sub-sector. Driven by rapid urbanization, massive infrastructure programs, unpredictable climate disruptions, and structural housing deficits, temporary and semi-permanent shelters now form the backbone of modern agile real estate and municipal planning. Leading manufacturers are no longer just producing simple flat packs; they are designing complex, modular structures incorporating thermal dynamics, solar integration, and structural longevity that challenge traditional brick-and-mortar builds.
In highly regulated markets like Europe, North America, and Australia, modular housing has transitioned from a temporary option to permanent light-gauge steel structural components. Crucial sectors driving this trend include:
How the world's leading modular fabricators are evaluated based on capacity, engineering rigor, material specifications, and E-E-A-T standards.
Selecting a manufacturing partner for container houses, steel warehouses, or expandable modular villas requires deep diligence into a factory's engineering pedigree. The "Top 10" designated global manufacturers are selected based on rigorous criteria: structural engineering verification (wind, snow, and seismic modeling), raw material supply chain transparency, quality assurance protocols (such as AWS and CE certifications), and global delivery capabilities. Manufacturers such as Foshan SES House Co., Ltd. represent this elite category by combining localized manufacturing clusters with global design validation.
| Manufacturer Profile Category | Core Structural Standard | Material Specifications | Deployment Dynamics |
|---|---|---|---|
| Industrial Mining & Construction Camps | AS/NZS 1170, IBC (US) | Hot-dip galvanized Q235B/Q345B steel frames | High density stackable units, 4-man bunk configurations |
| Emergency & Disaster Relief shelters | UNHCR Standard compliant | Folding houses & lightweight EPS/Rockwool insulation | Foldable design, 10-minute erection using minimal cranes |
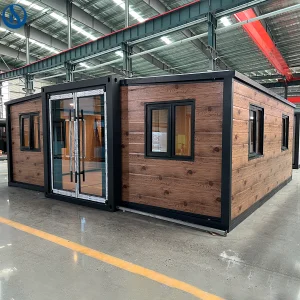
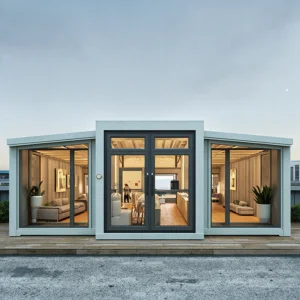
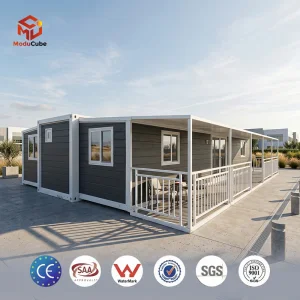
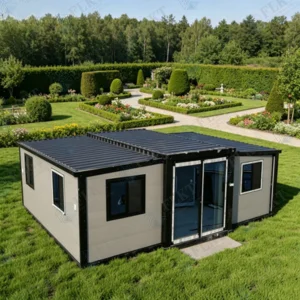
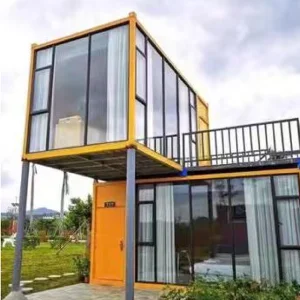
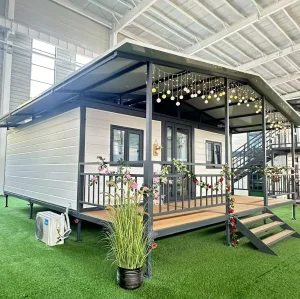
| Sustainable Modular Container Homes | CE, ISO 9001, SGS | PU sandwich paneling, dual-glaze low-E panoramic glass | Expandable configurations with pre-installed plumbing |
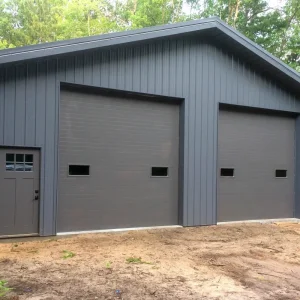
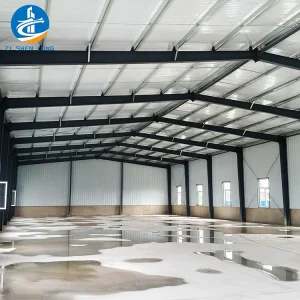
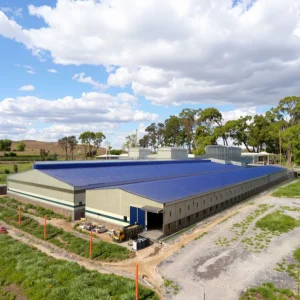
| Agricultural & Warehouse Enclosures | GB 50017-2003 (China code comparison) | C/Z section steel purlins, heavy steel structural column grids | Clear-span framing, bolted connections for fast disassembly |
Practical configurations engineered for specific geoclimatic zones, remote mining regions, and urban infrastructure developments.
Deploying heavy-duty flat-pack container office and dormitory structures in remote mining landscapes like Western Australia or Northern Chile. These locations require high-efficiency thermal insulation (Class A Rockwool/PU) to withstand ambient temperatures exceeding 45°C while maintaining internal cooling efficiency.
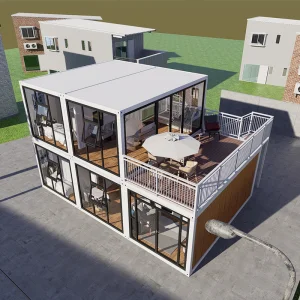
Temporary site offices and double-deck modular offices for metropolitan transit projects. The modular structure permits fast zoning approvals, requires minimal foundation preparation (shallow pad footings), and is completely relocatable once construction phases shift.
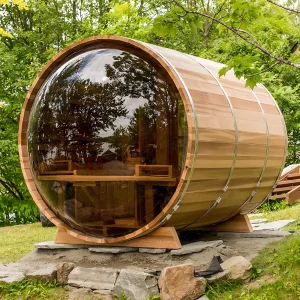
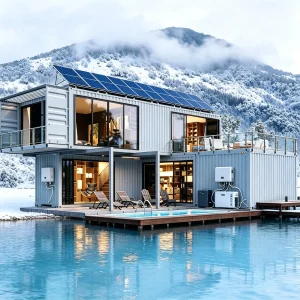
Expanding the hospitality footprint using luxury container houses and modern panoramic glass saunas. Geoclimatic custom modifications enable panoramic container structures to sit on sloped wilderness sites, preserving natural water run-off without heavy concrete foundations.



A deep look into next-generation advancements in materials, integrated clean energy storage, and structural engineering automation.
The engineering roadmap for temporary structures is diverging from transient sheds toward high-performance structural systems. Key technological vectors driving current designs include smart solar integration, low-VOC sustainable interiors, and modular off-grid infrastructure.
At the center of this transition is the integration of residential and commercial hybrid clean energy systems. Advanced units like the Modular Light Steel Office with a 50kwh Home Solar System represent the intersection of space and green energy utility. By building photovoltaic arrays directly into the roof structure and engineering specialized inverter bays into the wall cavities, manufacturers enable zero-net-energy footprint structures that operate completely off-grid in remote field sites.
Additionally, material enhancements such as double-pane Argon gas windows, lightweight polyurethane foam (PUF) insulation, and custom thermal breaks in steel frames eliminate the core vulnerability of early container homes: condensation and thermal bridging. These structural modifications reduce standard HVAC energy consumption by up to 40% compared to legacy conversions.



Unpacking the supply chain vertical integration, raw material optimization, and logistics scale that empowers Chinese factories to lead globally.
The concentration of modular building manufacturing in Southern China, specifically in the Foshan industrial belt, is not an accident of geography—it is a hyper-optimized manufacturing ecosystem. Foshan is globally recognized as the epicenter of structural metals, ceramics, home hardware, and prefabricated logistics. This spatial clustering offers unmatched supply chain advantages for developers seeking high volume, rapid prototype turns, and structural customization.
Within a 50-kilometer radius, factories like Foshan SES House Co., Ltd. access steel rolling mills, automated galvanization lines, specialized sandwich panel laminators, and ocean ports (Guangzhou/Shenzhen). This localized ecosystem minimizes material transport times, eliminates domestic shipping bottlenecks, and allows for close quality control from raw coil processing to finished panels. In contrast to fragmented assembly operations in North America or Australia, Chinese factories offer an integrated workflow that lowers production costs while maintaining strict compliance with global structural standards.

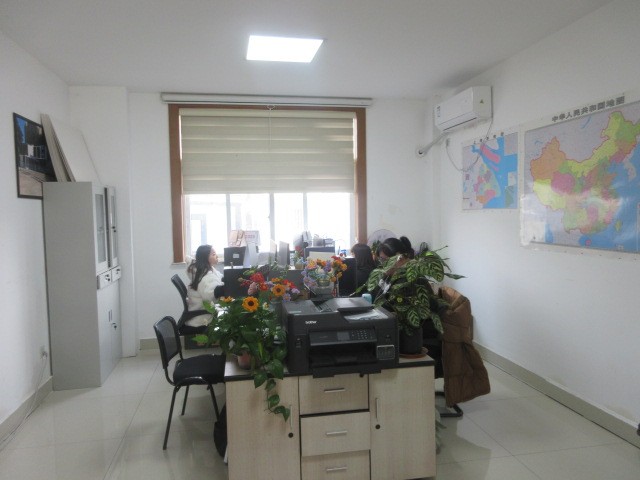
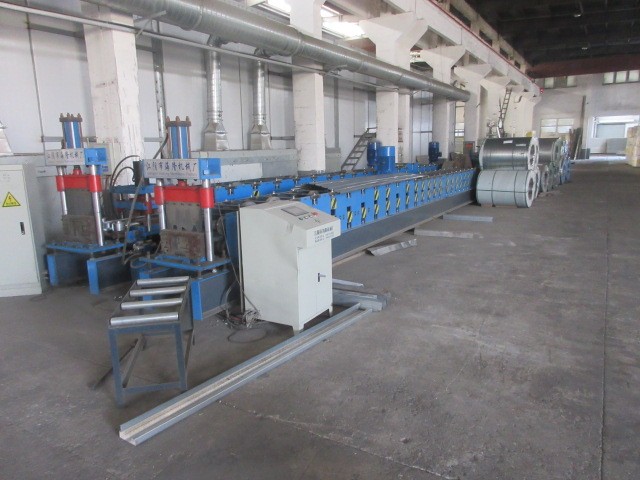
Deep-dive review of a leading Modular House Manufacturer specializing in prefabricated homes, container houses, and structural steel structures.
Foshan SES House Co., Ltd. is a leading Modular House Manufacturer | Prefabricated Homes, Container Houses & Steel Structure Buildings dedicated to providing innovative, efficient, and sustainable building solutions for clients worldwide. With extensive experience in prefabricated construction, the company serves residential, commercial, industrial, educational, healthcare, and infrastructure sectors through high-quality modular building systems.
Located in the heart of China's industrial manufacturing hub—Foshan—SES House operates advanced manufacturing facilities equipped with modern production technologies and strict quality management systems. The company specializes in the design, engineering, manufacturing, and installation of a wide range of modular structures, including prefabricated homes, container houses, steel structure buildings, modular villas, portable houses, worker camps, modular offices, educational facilities, healthcare buildings, and customized commercial projects.
SES House offers comprehensive OEM, ODM, and project-based solutions tailored to the specific requirements of developers, contractors, government agencies, and private enterprises. From architectural planning and structural design to manufacturing, transportation, and on-site assembly support, the company delivers complete turnkey modular construction services. Every project is engineered to achieve durability, safety, energy efficiency, and rapid deployment.
Quality and innovation are at the core of the company's operations. By utilizing premium steel structures, environmentally friendly materials, and precision manufacturing processes, SES House ensures reliable building performance while reducing construction time and labor costs compared to traditional construction methods.
The company has successfully supplied modular building solutions to customers across North America, Europe, Australia, Southeast Asia, Africa, and the Middle East. Supported by professional project management, competitive pricing, flexible customization capabilities, and responsive customer service, SES House continues to build long-term partnerships with clients around the globe. Foshan SES House Co., Ltd. remains committed to advancing modern construction through smart modular technologies, sustainable development practices, and high-quality prefabricated building solutions that meet the evolving needs of global markets.
Analyzing structural wind loads, seismic resilience, and material certifications required for international commercial deployment.
Deploying temporary shelters across international borders requires strict alignment with localized building codes. For structural steel buildings and container cabins, the engineering criteria must cover dead loads, live loads, wind Uplift, and seismic forces. Manufacturers in China address these criteria using international standards:
Alignment with the International Building Code (IBC) and local snow/wind load specifications. Structural steel frames must use certified ASTM carbon structural steel, and electrical configurations must feature ETL or UL Listed components to clear municipal zoning inspections.
Compliance with Eurocodes (specifically Eurocode 3 for steel design) and the CE Mark. Focus centers on thermal transmittance levels (U-value calculations) for wall assemblies, acoustic ratings, and fire-resistant rockwool core panels (EI30 to EI120 ratings).
Compliance with AS/NZS 1170 structural design actions, including specific wind classification ratings (Region C - Tropical Cyclone regions, Region D - Severe Tropical Cyclone regions). Light gauge frames must undergo specialized anti-corrosion hot-dip galvanizing with a minimum zinc coating mass of 275g/m² (Z275).
Addressing the core engineering, logistical, and structural questions raised by international procurement managers and project developers.
With hot-dip galvanized steel frames and premium powder coatings, the core structural framework of an expandable or flat-pack container house has a design lifespan of 15 to 25 years. Secondary elements like wall insulation panels can be replaced or updated in modular phases if deployed in extreme marine or hyper-saline environments.
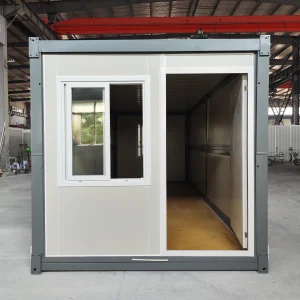
Flat-pack container units are designed to bundle together. For example, four standard 20ft flat-pack containers can be securely joined to match the dimensions of a single ISO 20ft High Cube container, allowing for direct sea shipping. For larger expandable modular units, they are flat-folded and packed to fit optimal volumes in standard 40ft High Cube containers.
Yes, our units are engineered using professional structural analysis software (e.g., Tekla Structures, PKPM). Standard container frames are calculated to handle snow loads up to 1.5 kN/m² and are certified to resist seismic accelerations up to Grade 8, making them ideal for high-risk zones globally.
We provide full custom design configurations, including partition walls, integrated kitchens, wet-area bathroom pods, custom exterior cladding, and pre-wired electrical runs. Our engineering team can work directly from your CAD layouts or architectural blueprints to deliver customized production files.
Premium prefabricated structures engineered for specific commercial, agricultural, and luxury recreation applications.
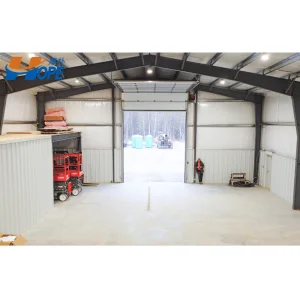
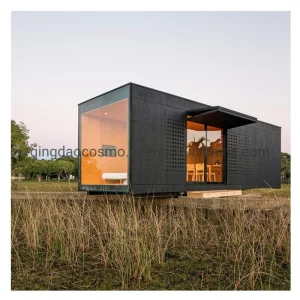
 SES House