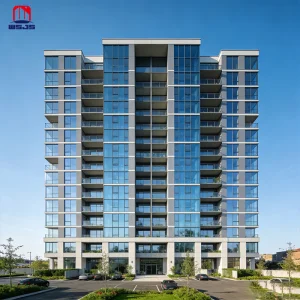
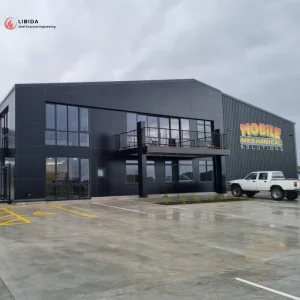
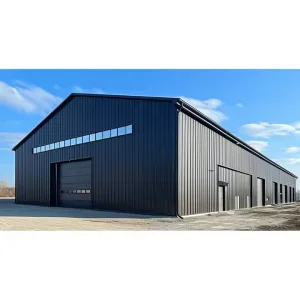
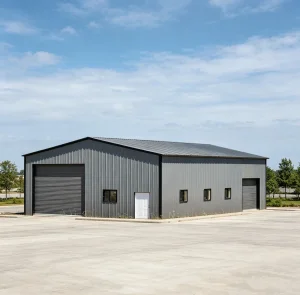
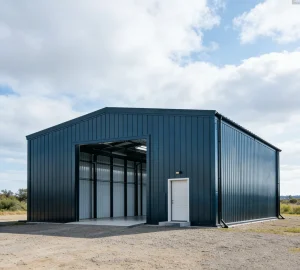
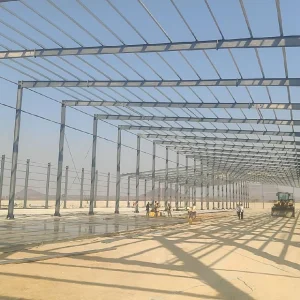
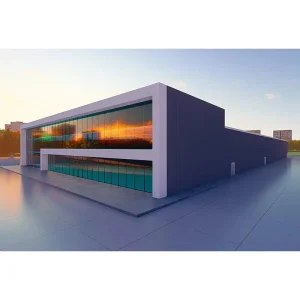
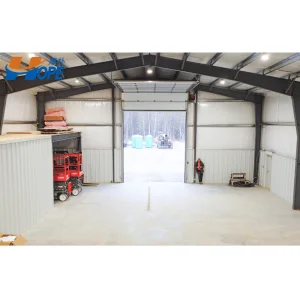
Engineered for Canberra's specific climatic challenges, balancing acoustic isolation, structural integrity, and architectural design.
The Australian Capital Territory (ACT), particularly around its core nodes in Canberra, Hume, Mitchell, and Fyshwick, is experiencing a fundamental realignment in commercial and industrial development. Rising local labor rates, critical shortages of onsite specialist trades, and the ACT Planning System (EPSDD) zoning restrictions have compounded the complexity of conventional concrete-and-masonry construction.
To address these supply bottlenecks, developers, design leads, and project managers are transitioning to advanced prefabricated steel modular configurations. Offsite construction minimizes onsite construction footprint, streamlines structural inspection timelines, and optimizes compliance processes with the National Construction Code (NCC 2022). Our manufacturing facilities serve this structural evolution, delivering engineered components directly to Canberra work sites, optimized for logistics routes via the Federal Highway.
Deploying modular structures in the ACT demands strict adherence to Australian structural, electrical, and thermal standards. Our engineering team ensures every pre-engineered building kit, structural frame, and volumetric cabin matches or exceeds:
Managing procurement from factory floor to assembly pad is a core competency of our supply chain organization. By utilizing modular components pre-fitted with integrated mechanical, electrical, and plumbing (MEP) systems, Canberra developers can drastically compress installation times.
The logistics pathway starts at our specialized manufacturing facility in Foshan. Structural members are packed in specialized SOC (Shipper Owned Container) or flatpack configurations to maximize freight volume efficiency. Upon arrival at the Port of Sydney or Port of Melbourne, containers are transferred onto heavy-duty road transport, proceeding down the Hume Highway to Canberra. Onsite installation is supported by comprehensive digital models (3D BIM) and physical assembly layout plans, allowing local ACT riggers and tradespersons to execute quick bolting, anchoring, and utilities connections.
| Building Component | Technical Specification | Australian Standards / Compliance |
|---|---|---|
| Primary Steel Frame | Q355B Grade Structural Steel, Hot-dip Galvanized (Min. Z275) | AS/NZS 3678 / AS 4100 |
| Wall Panels | 50mm - 150mm PIR / Rockwool Sandwich Panels (R-value > 3.8) | NCC Section J / AS/NZS 1530.3 |
| Glazing | Double-glazed Low-E, Thermal-break Aluminum Frames | AS 2047 / AS 1288 |
| MEP Connections | Integrated Pre-wired Conduit / Pre-fitted Plumbing Hubs | AS/NZS 3000 / AS/NZS 3500 |
| Wind Ratings | Region A (A4) Wind Load Design Capacity | AS/NZS 1170.2 |
Sustainable development and circular economics are top priorities for Canberra's commercial landscape. The ACT government's Net Zero greenhouse emissions target influences development criteria across public and commercial zones.
Our technical roadmap integrates modern materials and digital design practices:
Explore our engineering capabilities across steel structures, warehousing complexes, administrative units, and pop-up commercial hubs.
Foshan SES House Co., Ltd. is a leading Modular House Manufacturer | Prefabricated Homes, Container Houses & Steel Structure Buildings dedicated to providing innovative, efficient, and sustainable building solutions for clients worldwide. With extensive experience in prefabricated construction, the company serves residential, commercial, industrial, educational, healthcare, and infrastructure sectors through high-quality modular building systems.
Located in Foshan, China, SES House operates advanced manufacturing facilities equipped with modern production technologies and strict quality management systems. The company specializes in the design, engineering, manufacturing, and installation of a wide range of modular structures, including prefabricated homes, container houses, steel structure buildings, modular villas, portable houses, worker camps, modular offices, educational facilities, healthcare buildings, and customized commercial projects.
SES House offers comprehensive OEM, ODM, and project-based solutions tailored to the specific requirements of developers, contractors, government agencies, and private enterprises. From architectural planning and structural design to manufacturing, transportation, and on-site assembly support, the company delivers complete turnkey modular construction services. Every project is engineered to achieve durability, safety, energy efficiency, and rapid deployment.
Quality and innovation are at the core of the company's operations. By utilizing premium steel structures, environmentally friendly materials, and precision manufacturing processes, SES House ensures reliable building performance while reducing construction time and labor costs compared to traditional construction methods.
The company has successfully supplied modular building solutions to customers across North America, Europe, Australia, Southeast Asia, Africa, and the Middle East. Supported by professional project management, competitive pricing, flexible customization capabilities, and responsive customer service, SES House continues to build long-term partnerships with clients around the globe.
Foshan SES House Co., Ltd. remains committed to advancing modern construction through smart modular technologies, sustainable development practices, and high-quality prefabricated building solutions that meet the evolving needs of global markets.







 SES House