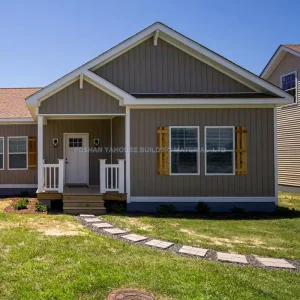
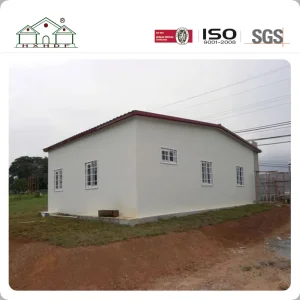
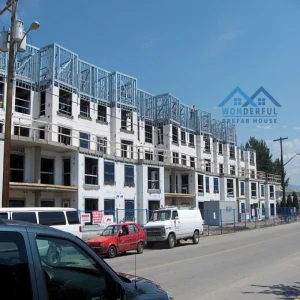
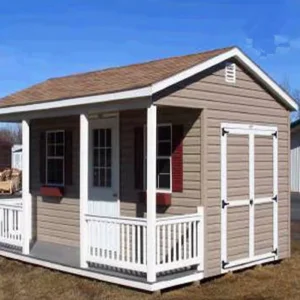
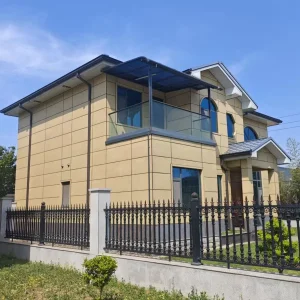
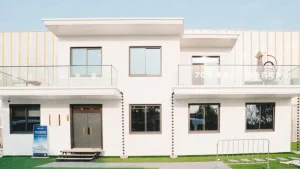
Designed for extreme durability, maximum thermal comfort, and swift installation within Muharraq’s premier developments.
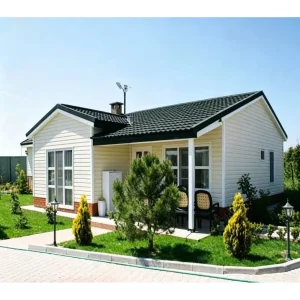
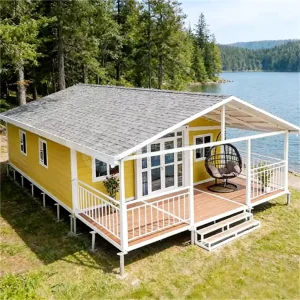
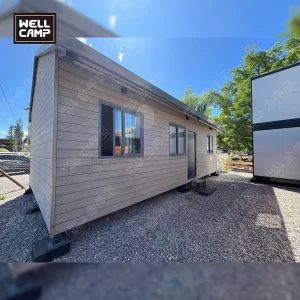
An authoritative analysis of modular integration, thermodynamic compliance, and supply chain logistics in the Arabian Gulf.
Muharraq, Bahrain's historic capital and second-largest city, is undergoing a profound structural metamorphosis. As megaprojects like Diyar Al Muharraq, Amwaj Islands, and the Dilmunia Health District expand Bahrain’s urban footprint into reclaimed coastal areas, developers face severe headwinds. Conventional brick-and-mortar construction suffers from extreme midsummer heat (exceeding 45°C), high humidity, aggressive saline winds, and localized supply chain constraints.
Off-site manufacturing of modular villas offers a high-precision alternative. By building modular sections in controlled environments, developers in Muharraq can bypass the seasonal productivity dips caused by mandatory midday work bans during the hottest summer months. Our light steel framing and structural thermal-insulated systems address the local demand for rapid urban growth, reducing on-site structural waste and optimizing local labor resources.
The global off-site construction industry is transforming from a temporary-housing niche into a high-technology manufacturing sector. Driven by a global shortage of skilled construction labor and stricter environmental mandates, developers are moving toward DfMA (Design for Manufacture and Assembly) models.
According to recent industry forecasts, the global modular construction market is expected to reach $120 billion by 2030, driven by the Middle East's ambitious infrastructure projects. By shifting 80% of construction activities off-site, developers can shorten project schedules by up to 50% and reduce carbon footprints by 45%. This systemic shift is crucial for Bahrain, aligning with the sustainability objectives of the Bahrain Economic Vision 2030.
Marine coastal regions require specialized materials to resist high humidity, atmospheric salinity, and thermal extremes. Standard structural steel is vulnerable to rapid oxidation, while sub-standard insulation fails under continuous air-conditioning demands.
Modular villa manufacturing meets the needs of several high-value sectors across Muharraq:
Exploring the integration of smart systems, renewable energy, and low-carbon construction methods.
By using machine learning algorithms to model wind vectors, solar gain, and structural loads, we optimize framing configurations, saving up to 15% in raw steel weight while improving building strength.
Future modular structures are designed to accept Building-Integrated Photovoltaics. By turning roofing elements into active solar arrays, we help properties operate off-grid or significantly reduce their grid dependency.
Our materials focus on end-of-lifecycle sustainability. Structurally sound light-gauge steel and aluminum panel cores can be recycled, supporting a circular economy in regional infrastructure developments.
Delivering high-performance, precision-manufactured building systems globally.
Foshan SES House Co., Ltd. is a leading Modular House Manufacturer | Prefabricated Homes, Container Houses & Steel Structure Buildings dedicated to providing innovative, efficient, and sustainable building solutions for clients worldwide. With extensive experience in prefabricated construction, the company serves residential, commercial, industrial, educational, healthcare, and infrastructure sectors through high-quality modular building systems.
Located in Foshan, China, SES House operates advanced manufacturing facilities equipped with modern production technologies and strict quality management systems. The company specializes in the design, engineering, manufacturing, and installation of a wide range of modular structures, including prefabricated homes, container houses, steel structure buildings, modular villas, portable houses, worker camps, modular offices, educational facilities, healthcare buildings, and customized commercial projects.
SES House offers comprehensive OEM, ODM, and project-based solutions tailored to the specific requirements of developers, contractors, government agencies, and private enterprises. From architectural planning and structural design to manufacturing, transportation, and on-site assembly support, the company delivers complete turnkey modular construction services. Every project is engineered to achieve durability, safety, energy efficiency, and rapid deployment.
Quality and innovation are at the core of the company's operations. By utilizing premium steel structures, environmentally friendly materials, and precision manufacturing processes, SES House ensures reliable building performance while reducing construction time and labor costs compared to traditional construction methods.
The company has successfully supplied modular building solutions to customers across North America, Europe, Australia, Southeast Asia, Africa, and the Middle East. Supported by professional project management, competitive pricing, flexible customization capabilities, and responsive customer service, SES House continues to build long-term partnerships with clients around the globe.
Foshan SES House Co., Ltd. remains committed to advancing modern construction through smart modular technologies, sustainable development practices, and high-quality prefabricated building solutions that meet the evolving needs of global markets.







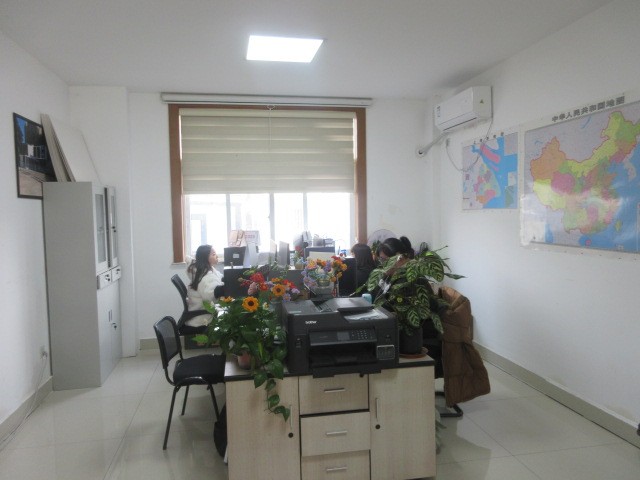
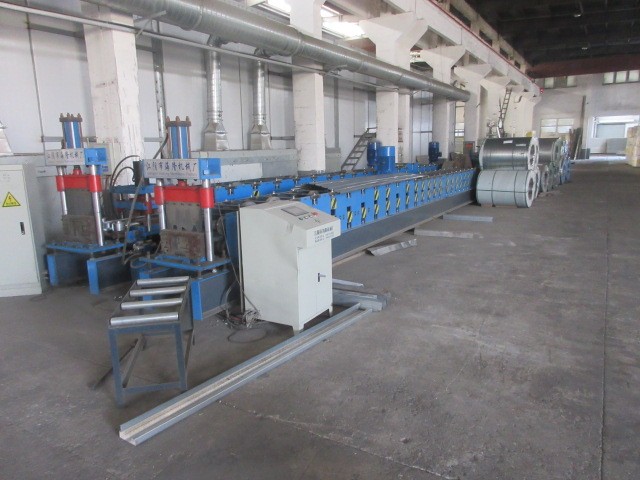
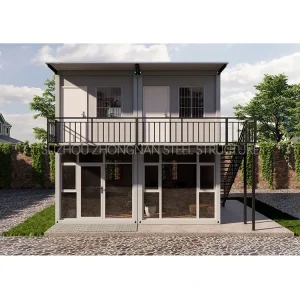
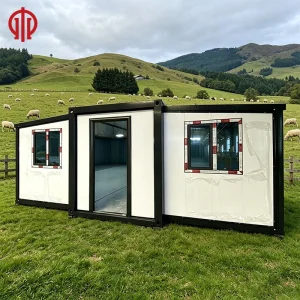
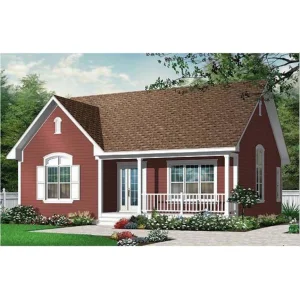
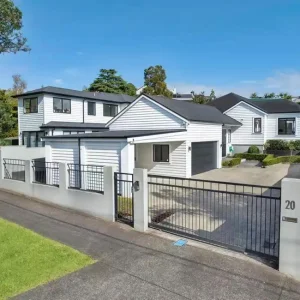
A comprehensive catalog of customizable modular properties matching global building standards.
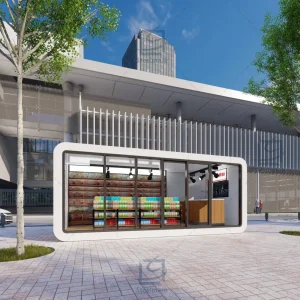
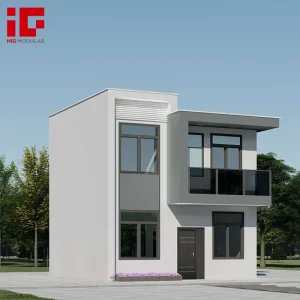
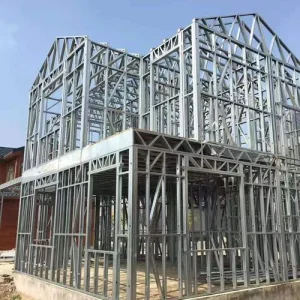
Essential insights for developers, project managers, and civil engineers planning modular developments in Muharraq.
 SES House