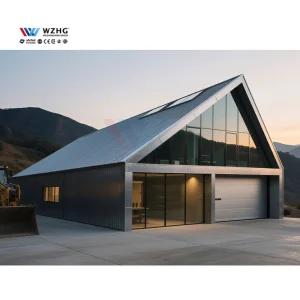
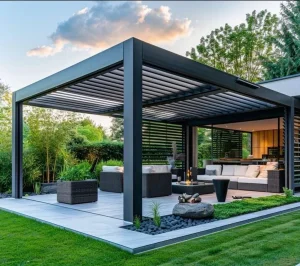
Engineered to meet European building standards, delivering rapid off-site manufacturing and localized deployment ready for heavy industrial, commercial, and hospitality projects.
As one of Europe's largest maritime gateways, the Port of Antwerp-Bruges requires exceptionally durable, rapidly deployable, and environmentally compliant structural assets to keep pace with global supply chains.
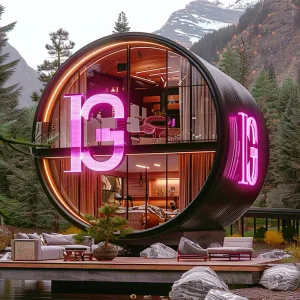
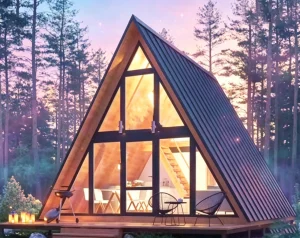
Modern commercial infrastructure demands agility. Throughout the Flanders region, traditional construction is increasingly constrained by site labor shortages, stringent localized nitrogen deposition limits, and the economic necessity for rapid ROI. This has positioned modular prefabricated cabins and high-strength steel systems as vital strategic assets. Industrial entities, logistics firms, and hospitality developers in Antwerp are utilizing modular cabins for a wide spectrum of applications—from port command stations and technical MV/LV shelter housing to high-end glamping structures in the Scheldt valley.
Procuring industrial-grade structures in Northern Europe involves navigating highly complex regulatory hurdles. Enterprise-level buyers must ensure strict conformity with local building codes, energy performance regulations (Flemish EPB laws), and health and safety requirements. Our manufacturing processes solve these hurdles by integrating technical compliance directly into the engineering design phase. By manufacturing prefabricated units under rigorous factory-controlled environments, we provide:
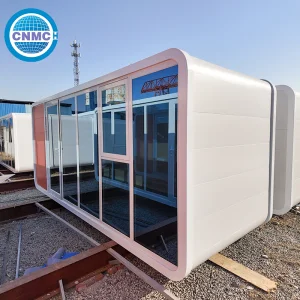
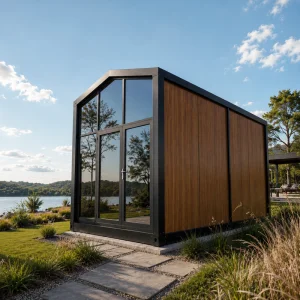
Optimized configurations engineered for marine environments, remote working, and commercial pop-ups throughout the Flanders industrial landscape.
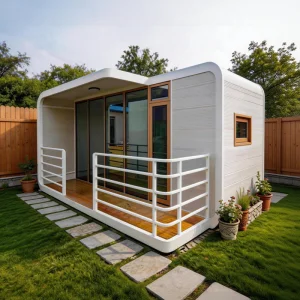
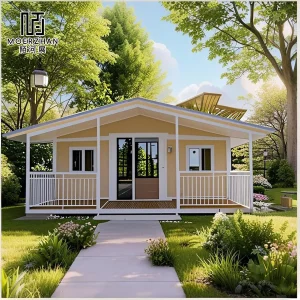
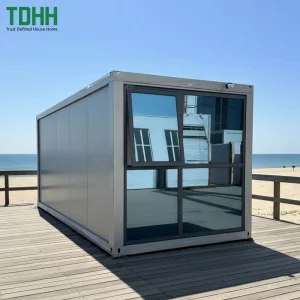
Our prefab cabins and modular building systems are developed with a deep focus on material science and structural engineering to excel in demanding Northern European environments:
The primary load-bearing structures utilize cold-formed, Q355B or S355JR structural grade steel, hot-dip galvanized with a zinc coating thickness exceeding 275 g/m² (complying with EN ISO 1461 standards). This ensures high structural integrity and exceptional resistance to atmospheric moisture and industrial sulfurous air in coastal Flanders regions.
To satisfy the strict requirements of Belgian EPB energy metrics, the wall panels feature a multi-layer composite system. Our insulation materials consist of high-density Polyurethane (PU) or Rockwool core, ranging from 75mm to 150mm in thickness. This design achieves structural thermal values (U-value) down to 0.18 W/m²K, providing excellent thermal insulation during cold North Sea winters. Concurrently, the structural sound insulation (R_w) is certified at >42 dB, dampening external industrial noises in high-traffic logistics environments.
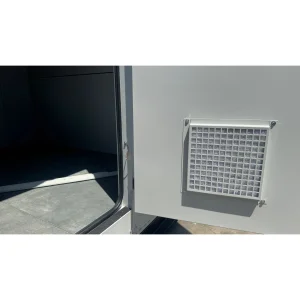
For modular structures deployed as critical utility substations or network nodes, we incorporate IP55-rated high-resistance electrical enclosures. These modular units protect medium voltage (MV) and low voltage (LV) systems from fine dust particles and water ingress. Standardized cable glands, integrated ventilation systems, and fire-resistant materials (certified up to Class A1) guarantee dependable operational performance under demanding industrial conditions.
Foshan SES House Co., Ltd. is a leading Modular House Manufacturer | Prefabricated Homes, Container Houses & Steel Structure Buildings dedicated to providing innovative, efficient, and sustainable building solutions for clients worldwide. With extensive experience in prefabricated construction, the company serves residential, commercial, industrial, educational, healthcare, and infrastructure sectors through high-quality modular building systems.
Located in Foshan, China, SES House operates advanced manufacturing facilities equipped with modern production technologies and strict quality management systems. The company specializes in the design, engineering, manufacturing, and installation of a wide range of modular structures, including prefabricated homes, container houses, steel structure buildings, modular villas, portable houses, worker camps, modular offices, educational facilities, healthcare buildings, and customized commercial projects.
SES House offers comprehensive OEM, ODM, and project-based solutions tailored to the specific requirements of developers, contractors, government agencies, and private enterprises. From architectural planning and structural design to manufacturing, transportation, and on-site assembly support, the company delivers complete turnkey modular construction services. Every project is engineered to achieve durability, safety, energy efficiency, and rapid deployment.
Quality and innovation are at the core of the company's operations. By utilizing premium steel structures, environmentally friendly materials, and precision manufacturing processes, SES House ensures reliable building performance while reducing construction time and labor costs compared to traditional construction methods.
The company has successfully supplied modular building solutions to customers across North America, Europe, Australia, Southeast Asia, Africa, and the Middle East. Supported by professional project management, competitive pricing, flexible customization capabilities, and responsive customer service, SES House continues to build long-term partnerships with clients around the globe.
Foshan SES House Co., Ltd. remains committed to advancing modern construction through smart modular technologies, sustainable development practices, and high-quality prefabricated building solutions that meet the evolving needs of global markets.







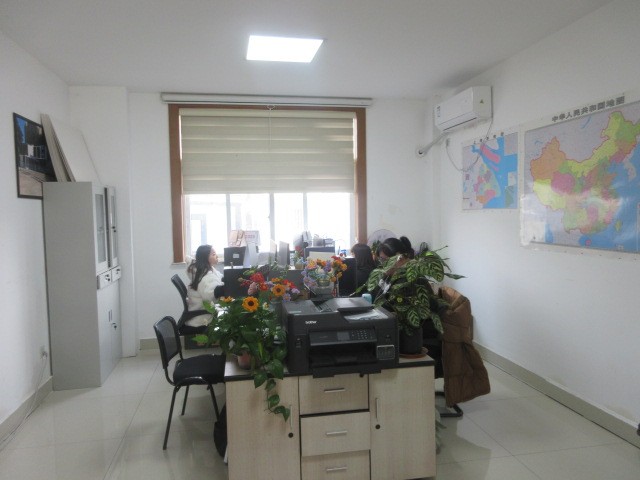
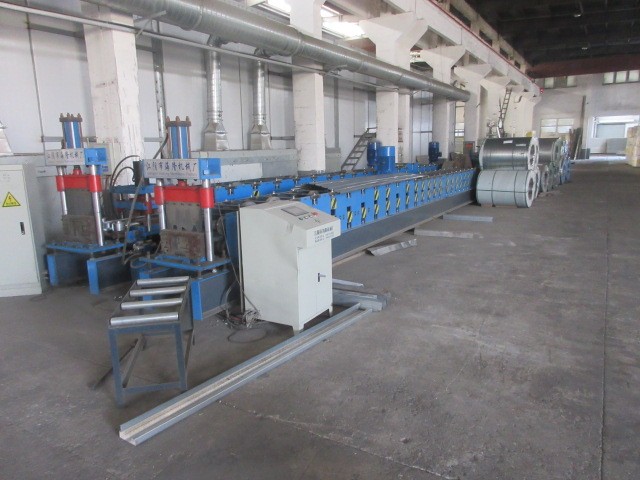
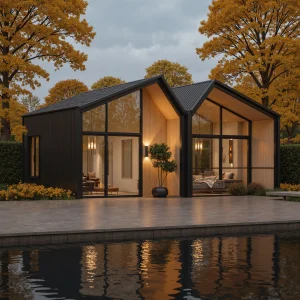
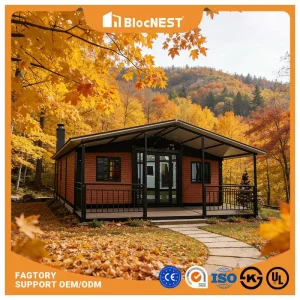
Explore our diverse portfolio of eco-friendly, modern, and high-strength modular structures, ideal for residential estates, coastal resorts, and custom building projects.
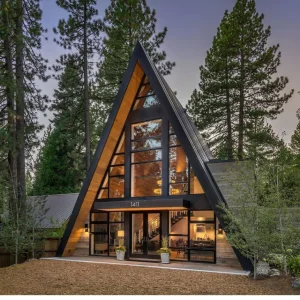
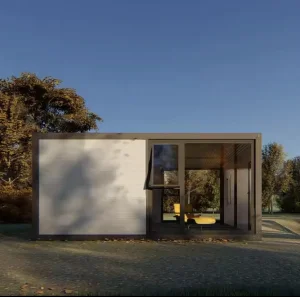
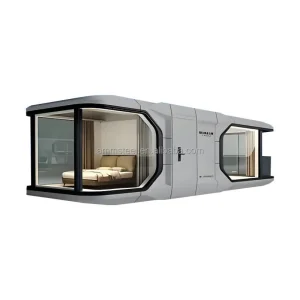
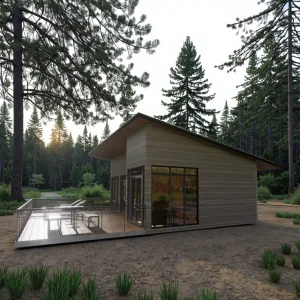
Developing projects within the Flemish Region of Belgium mandates compliance with some of Europe's most stringent ecological frameworks, including the BREEAM system and strict nitrogen emission restrictions.
Traditional on-site construction requires massive mobilization, bringing heavy machinery, high transport volume, and significant particulate matter emissions. In contrast, SES House modular structures are completed up to 90% off-site, reducing local environmental disruption to near zero. This rapid assembly capability on structural piers or micro-piles minimizes soil excavation, protecting local flora and natural waterways.
Furthermore, our materials are selected according to strict circular design principles. The high steel composition is 100% recyclable, and our internal wall insulation features low VOC emissions, safeguarding indoor air quality. By implementing these measures, we help project developers achieve advanced environmental points in BREEAM evaluations and meet the Flemish government's target of reducing construction-associated carbon footprints.
Essential engineering, logistics, and compliance information for procurement managers operating in Antwerp and Northern Europe.
 SES House