Explore our state-of-the-art modular frames, structural assemblies, and ready-to-deploy dwellings tailored for international project developers.
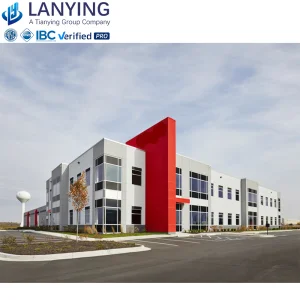
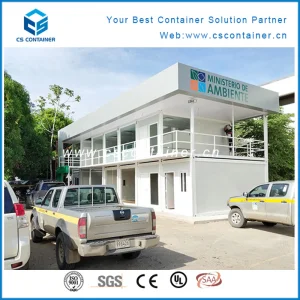
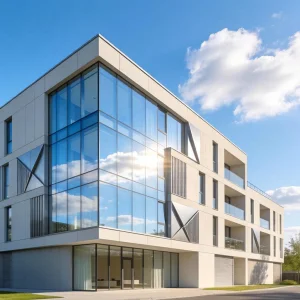
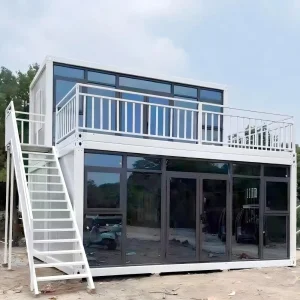
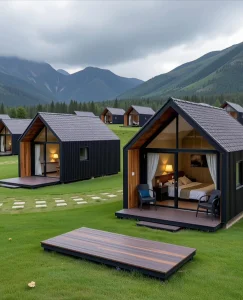
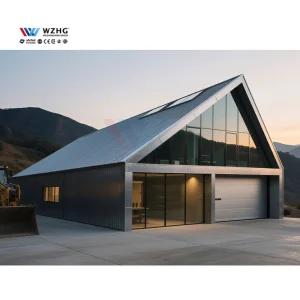
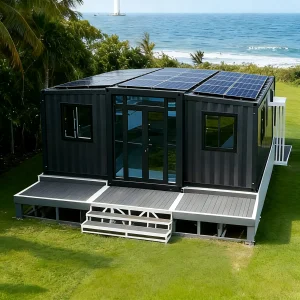
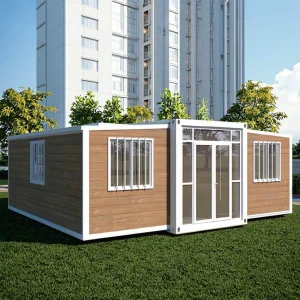
Foshan SES House Co., Ltd. leads the global prefabricated industry, merging high-end aesthetics with structural longevity.
Foshan SES House Co., Ltd. is a leading Modular House Manufacturer | Prefabricated Homes, Container Houses & Steel Structure Buildings dedicated to providing innovative, efficient, and sustainable building solutions for clients worldwide. With extensive experience in prefabricated construction, the company serves residential, commercial, industrial, educational, healthcare, and infrastructure sectors through high-quality modular building systems.
Located in Foshan, China—the global epicenter of advanced building material manufacturing—SES House operates advanced facilities equipped with modern production technologies and strict quality management systems. The company specializes in the design, engineering, manufacturing, and installation of a wide range of modular structures, including prefabricated homes, container houses, steel structure buildings, modular villas, portable houses, worker camps, modular offices, educational facilities, healthcare buildings, and customized commercial projects.
By integrating advanced building physics, finite element analysis (FEA) for structural stability, and superior insulation technologies (including PIR, polyurethane, and high-density rockwool), SES House structures meet rigorous international building codes, including European CE criteria, German insulation standards, and AS/NZS codes for the Australasian markets.
Why sourcing high-end modular dwellings from the Foshan supply chain guarantees unrivaled cost efficiency and technological excellence.
Foshan offers instant access to raw materials, including galvanized steel, premium insulation cores, custom aluminum fenestrations, and eco-friendly interior finishing boards, eliminating transshipment delays.
Our facility employs state-of-the-art automated CNC cutting, cold-formed framing machinery, and robotic welding stations to keep structural tolerances under 1mm.
Proximity to Shenzhen and Guangzhou ports enables cost-effective logistics, rapid container packing, and streamlined custom declarations for high-volume exports.
Every dwelling is engineered to resist extreme environmental conditions, ensuring lifetime safety and thermal efficiency.
| Structural Parameter | Technical Specification Details | Standards & Certifications |
|---|---|---|
| Primary Steel Frame | Q235B / Q355B Hot-dip galvanized structural steel (thickness: 3.0mm - 4.0mm) | GB/T 1591, EN 10025 |
| Seismic Resistance | Designed to withstand seismic acceleration up to Grade 8 (Magnitude 0.3g) | GB 50011, ASCE 7 |
| Wind Load Capacity | Engineered to resist wind pressure up to 0.6 KN/㎡ (approx. 180 km/h) | EN 1991-1-4, AS/NZS 1170.2 |
| Wall Insulation Cores | Polyurethane (PU), Polyisocyanurate (PIR), or high-density Rockwool (75mm - 150mm) | EN 13162, EN 13165 |
| Roof Structure & Drainage | Multi-layer insulated roof panels with integrated internal corner downspouts | Siphonic drainage systems optional |
| Floor System | Fiber cement board / MGO board (18mm) with luxury wear-resistant SPC flooring | EN 13501-1 Class A1 / Bfl-s1 |
From healthcare infrastructure to eco-luxury tourism, our structures adapt seamlessly to various regional demands.
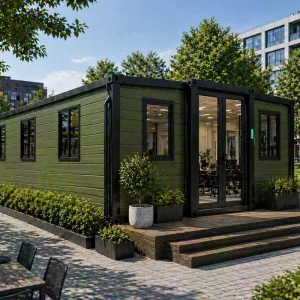
In Europe, particularly within the highly regulated German market, energy conservation and structural certifications are absolute prerequisites. SES House designs custom-tailored double wing container offices and modular workspaces using Germany-insulated steel profiles that meet the local energy performance building codes. Incorporating thermal breaks, argon-filled double glazing, and non-combustible mineral wool insulation cores, these modular systems pass rigorous local TÜV and CE examinations, facilitating seamless project approvals.
Australasian conditions dictate extreme resistance to saline corrosion, high UV index, and high wind zones (up to Wind Region D). Our sustainable light steel modular villas designed for Australia and New Zealand utilize heavy-gauge zinc-aluminum coated structural frames. Combined with specialized paint finishes, they are engineered to resist salt spray and continuous coastal winds, providing long-term reliability for oceanfront resorts, eco-lodges, and residential communities.
For large-scale infrastructure projects such as mining outposts, gas exploration facilities, or regional medical centers, speed is paramount. SES House has developed standardized prefabricated structures, such as our worker labor camps (utilized in Qatar) and certified steel structure hospitals. These models feature high packing density, rapid bolt-together construction, and integrated MEP (Mechanical, Electrical, Plumbing) rough-ins to slash installation time by up to 70% compared to traditional on-site masonry builds.
Aligning modular engineering with corporate sustainability objectives and resource conservation.
SES House modular dwellings offer a direct pathway to decarbonizing building construction. By utilizing recyclable steel structure modules, low-VOC water-based finishes, and maximizing off-site raw material utilization, our construction process minimizes structural waste by up to 90% compared to traditional site-cast concrete methods.
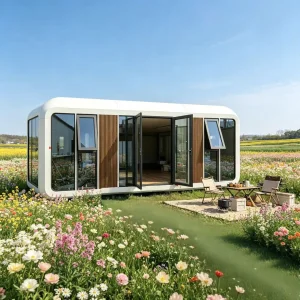
Additionally, our high-end modular designs, including our solar duplex prefab villas, are built to support net-zero operations. They easily integrate solar photovoltaic panel systems, high-capacity residential battery storage, rainwater harvesting units, and LED lighting arrays. This allows remote projects, eco-resorts, and off-grid residential homes to operate independently of localized grid infrastructure, significantly reducing carbon footprints over the building's operational lifecycle.
Inside Foshan SES House Co., Ltd. - Manufacturing excellence, structural welding, and international testing.







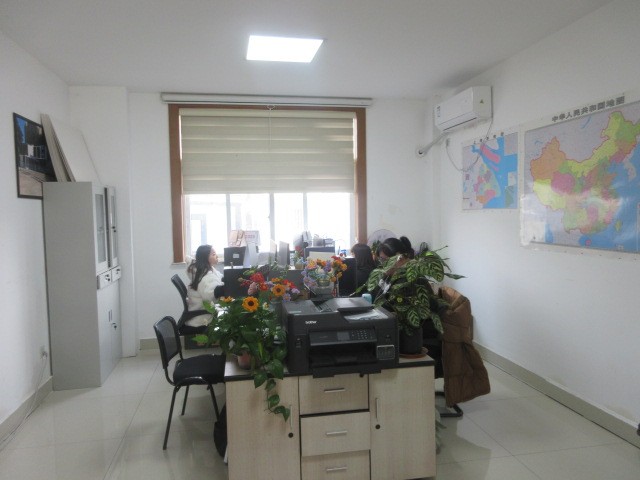
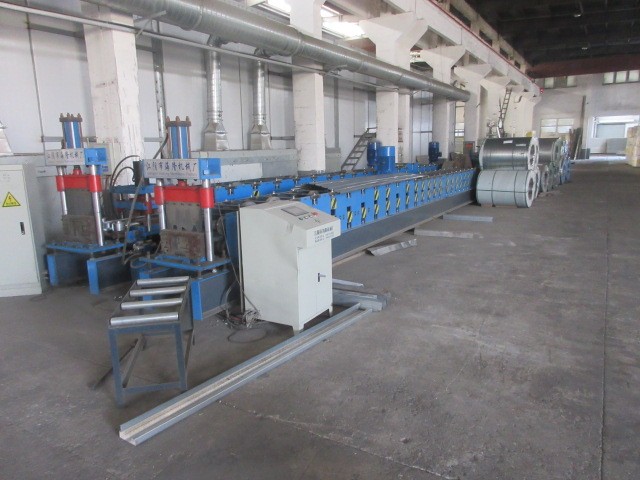
How SES House ensures structural compliance, quality control, and on-time international delivery.
Procuring industrial-scale modular units from overseas requires comprehensive risk management. Foshan SES House Co., Ltd. addresses this through rigid compliance, QA, and logistic frameworks:
1. Architectural Planning & 3D Modeling (BIM): We deploy Building Information Modeling (BIM) software to simulate stress, shear forces, and thermal flow. All client drawings undergo thorough engineering calculations before production.
2. OEM/ODM Project-Based Customization: We configure steel thickness, insulation density, window glass specs, and structural cladding styles to match your regional code requirements, ensuring frictionless approvals at destination ports.
3. Advanced QC Inspections: We execute multi-point inspections covering raw materials, structural steel welds, surface prep, painting, and electric cabling insulation tests. Clients receive detailed photos and video evidence before components are loaded for shipping.
4. Protective Packaging for Ocean Transit: To prevent moisture damage, corrosion, or physical warping during long ocean shipments, steel frames are wrapped in heavy-duty vapor barrier films, secured with high-tensile steel straps, and loaded onto specialized flat-rack containers or GP boxes.
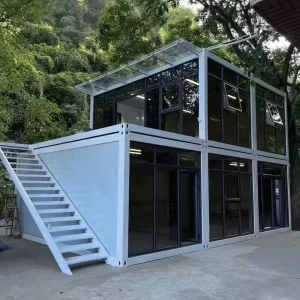
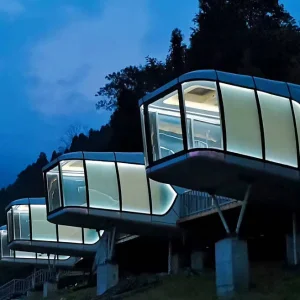
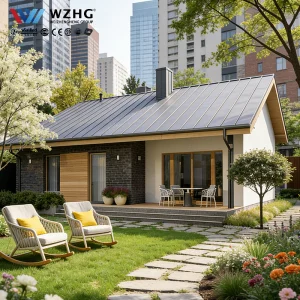
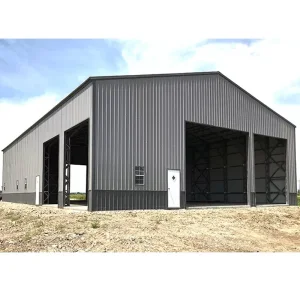
Discover our highly configurable, low-carbon footprints, and energy independent modular solutions for global development.
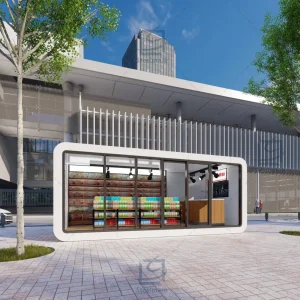
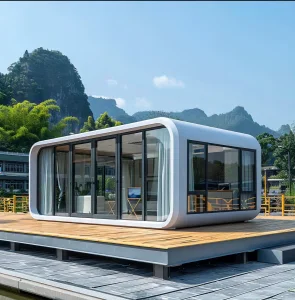
Technical answers to key structural, procurement, and regulatory questions from international buyers.
 SES House