Explore our first selection of field-proven modular configurations, high-strength structural units, and rapidly deployable building kits engineered by Foshan SES House Co., Ltd. for diverse industrial and residential developments.
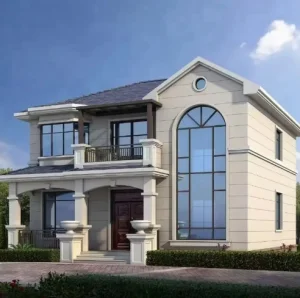
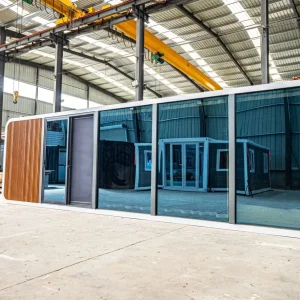
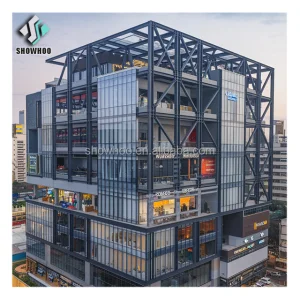
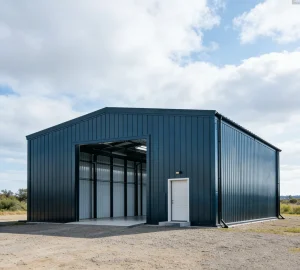
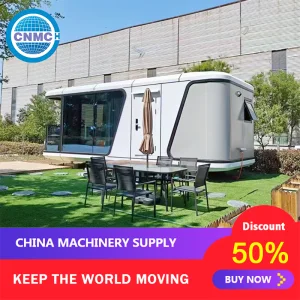
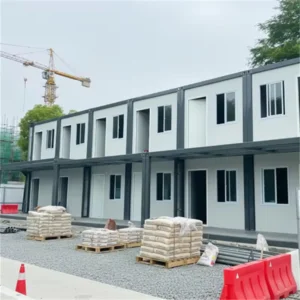
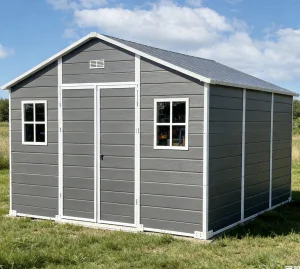
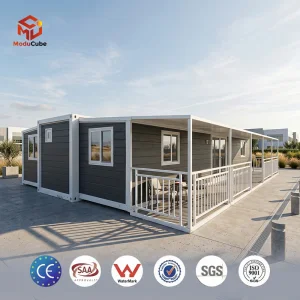
The global construction sector is undergoing a massive shift towards off-site manufacturing (OSM) and modular volumetric building technology. Stackable housing units, characterized by structural steel load-bearing skeletons and customizable wall envelopes, have emerged as the standard for rapid development projects worldwide. These systems allow builders to construct vertically without the prolonged site-disruption cycles of cast-in-place concrete.
From North American urban centers grappling with affordable housing deficits to remote mining sectors in Australia and the Middle East, stackable structural cabins and modules are redefining real estate economics. By decoupling manufacturing from site excavation and foundation work, project timelines are slashed by up to 50%. The integration of rigorous seismic, wind, and thermal standards ensures these units perform under extreme microclimates.
Foshan SES House Co., Ltd. is a leading Modular House Manufacturer | Prefabricated Homes, Container Houses & Steel Structure Buildings dedicated to providing innovative, efficient, and sustainable building solutions for clients worldwide. With extensive experience in prefabricated construction, the company serves residential, commercial, industrial, educational, healthcare, and infrastructure sectors through high-quality modular building systems.
Located in Foshan, China, SES House operates advanced manufacturing facilities equipped with modern production technologies and strict quality management systems. The company specializes in the design, engineering, manufacturing, and installation of a wide range of modular structures, including prefabricated homes, container houses, steel structure buildings, modular villas, portable houses, worker camps, modular offices, educational facilities, healthcare buildings, and customized commercial projects.
SES House offers comprehensive OEM, ODM, and project-based solutions tailored to the specific requirements of developers, contractors, government agencies, and private enterprises. From architectural planning and structural design to manufacturing, transportation, and on-site assembly support, the company delivers complete turnkey modular construction services. Every project is engineered to achieve durability, safety, energy efficiency, and rapid deployment.
Quality and innovation are at the core of the company's operations. By utilizing premium steel structures, environmentally friendly materials, and precision manufacturing processes, SES House ensures reliable building performance while reducing construction time and labor costs compared to traditional construction methods.
The company has successfully supplied modular building solutions to customers across North America, Europe, Australia, Southeast Asia, Africa, and the Middle East. Supported by professional project management, competitive pricing, flexible customization capabilities, and responsive customer service, SES House continues to build long-term partnerships with clients around the globe. Foshan SES House Co., Ltd. remains committed to advancing modern construction through smart modular technologies, sustainable development practices, and high-quality prefabricated building solutions that meet the evolving needs of global markets.
Engineering stackable dwellings requires precise calculation of cumulative loads, seismic shearing force, and wind uplift. SES House incorporates high-tensile structural steel profiles that are hot-dip galvanized to prevent corrosion in coastal or highly humid operations.
| Structural Parameter | Standard Specification | Compliance Standards |
|---|---|---|
| Load Bearing Skeleton | Q235B / Q355B Hot-Dip Galvanized Light Steel Sections | GB/T 1591, ASTM A572 |
| Seismic Resistance | Grade 8 Spectral Intensity Calibration | ASCE 7, Eurocode 8 |
| Wind Load Capacity | Up to 0.6 KN/㎡ (equivalent to ~170 km/h wind speeds) | BS EN 1991-1-4 |
| Thermal Insulation | PU / Rockwool / EPS Sandwich panels with thermal breaks (U-values < 0.24 W/m²K) | EN 13162, ASTM C518 |
| Stackability limits | Up to 4 stories (10-12m) without external primary frame scaffolding | SGS Engineered Structural Certifications |
Volumetric stackable spaces configured by SES House are optimized for diverse applications. By utilizing structural frames designed to function modularly, layout configurations are practically infinite.
Providing safe housing units for miners and engineers in remote resource sites. Our stackable bunkhouses and modular kitchen units withstand desert and arctic temperatures while ensuring high density and small environmental footprints.
Fully equipped medical units containing sterile wall finishes, active ventilation options, and built-in sanitary lines. Highly dynamic deployable boxes can form multi-tier clinics in natural disaster zones or urban hot spots.
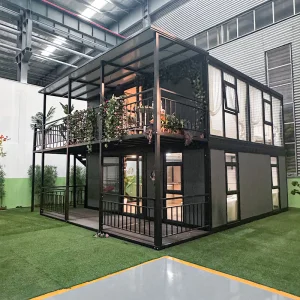
Providing high-end modern administrative office clusters for real estate developers and contracting companies. High-transmittance double glazed windows combine with luxury exterior claddings to match aesthetic demands.
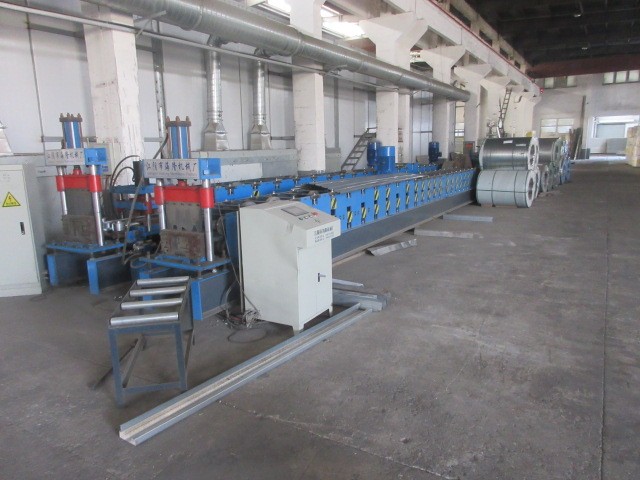
Located in Foshan's premier manufacturing district, SES House processes thousands of metric tons of structural steel monthly. Our automated cutting, drilling, and welding lines operate under precision margins of less than 0.5 mm, ensuring that stackable joints lock perfectly on site without spatial misalignment. Every module undergoes load verification and coating thickness checks before leaving the factory floor.
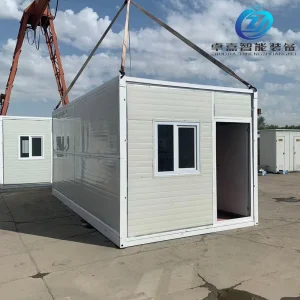
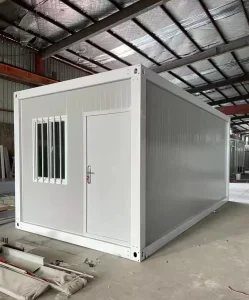
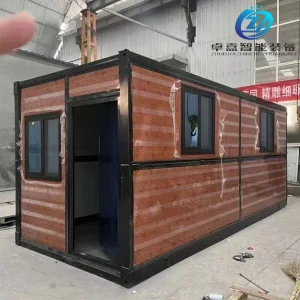
Logistical optimization is another core strength. By leveraging Flat Pack and Folding Modular configurations, we pack multiple units into standard 40HQ containers, radically lowering ocean freight costs. Our designs allow local labor crews with standard cranes to assemble a 20ft modular cabin in under 15 minutes, drastically lowering local labor costs.
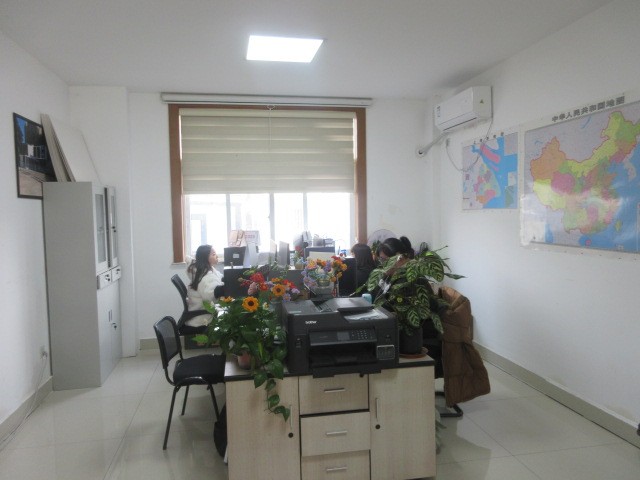
Explore authentic operational, installation, and project photos showcasing the manufacturing prowess, structural layout, and high-quality materials utilized across our modular projects.







Looking to the next decade, modular construction will integrate directly with Internet of Things (IoT) sensors and Net-Zero energy envelopes. The transition from static structural frames to dynamic living pods involves incorporating building management systems directly within the panels during manufacture. Research and development teams at Foshan SES House Co., Ltd. are currently engineering next-generation structural connections that will allow multi-story assemblies to integrate passive ventilation flows directly through structural vertical pathways.
Furthermore, green building initiatives require a full circular economy layout. Our current light steel frame designs are engineered to be 95% recyclable. If a project is decomissioned, modules can be safely unstacked, flat-packed again, and shipped to a new development site, drastically reducing construction waste compared to concrete buildings which yield high carbon footprint rates during demolition.
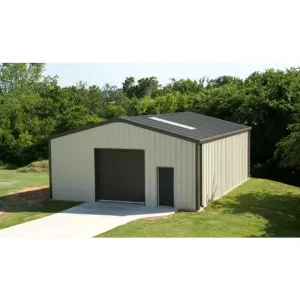
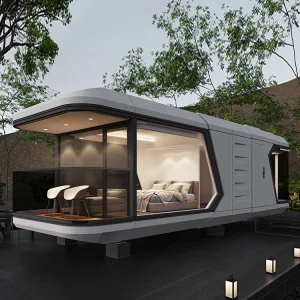
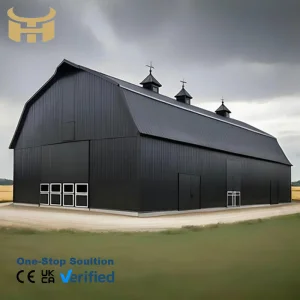
Explore the remaining high-strength components, space capsules, medical container configurations, and heavy warehouse building kits ready for global dispatch and modular onsite integration.
 SES House