The global construction industry is undergoing a paradigm shift towards decarbonization, structural safety, and extreme delivery efficiency. Traditional brick-and-mortar building methods struggle to keep pace with rapid urbanization, rising labor costs, and stringent local environmental regulations. At the forefront of this industrial transformation is Foshan SES House Co., Ltd., a premier OEM/ODM Modular House Manufacturer.
Original Profile Integration: Foshan SES House Co., Ltd. is a leading Modular House Manufacturer | Prefabricated Homes, Container Houses & Steel Structure Buildings dedicated to providing innovative, efficient, and sustainable building solutions for clients worldwide. With extensive experience in prefabricated construction, the company serves residential, commercial, industrial, educational, healthcare, and infrastructure sectors through high-quality modular building systems.
By utilizing advanced materials science, computerized design interfaces, and systematic off-site manufacturing (OSM), modular construction reduces project delivery schedules by up to 50% while slashing on-site waste by 90%. As an established OEM/ODM exporter, SES House ensures that every structure shipped across the globe is meticulously engineered to withstand severe climatic stressors while retaining modern architectural aesthetics.
The demand for modular systems spans various sectors, each requiring specific performance and structural specifications. From high-density temporary worker accommodations in remote areas to luxury eco-villas and fast-deployment medical clinics, prefabricated buildings are redefining commercial real estate.
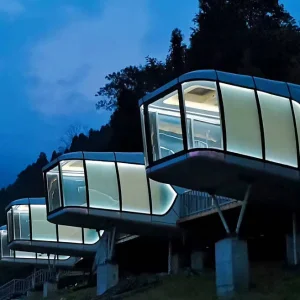
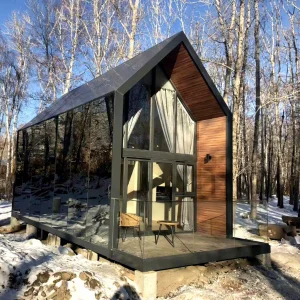
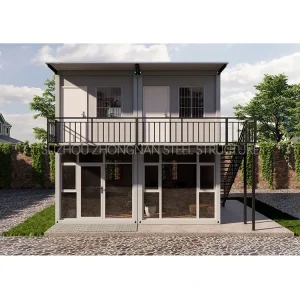
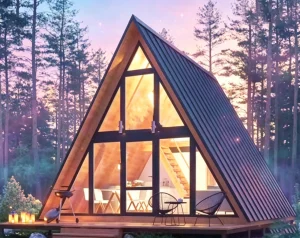
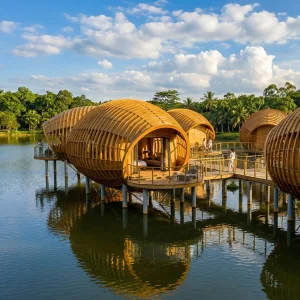
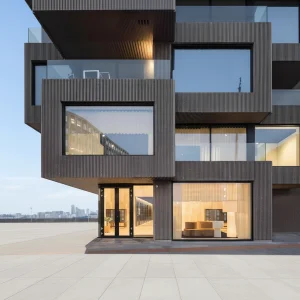
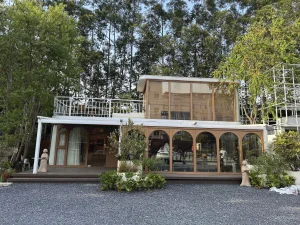
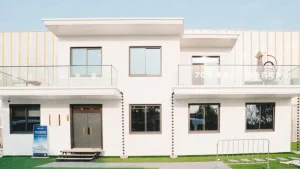
Deploy fast-assembly modular luxury villas, A-frame cabins, and smart space capsule houses for ecotourism resorts, glamping sites, and housing developments.
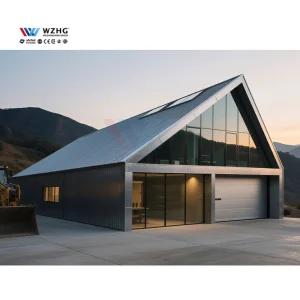
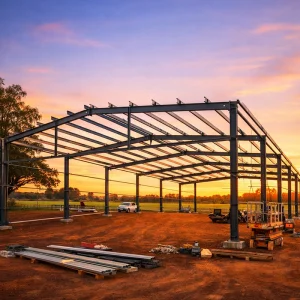
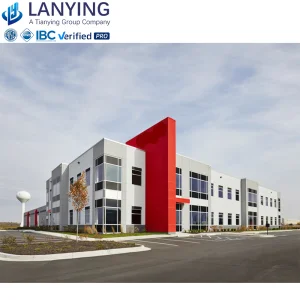
Large-span galvanized steel structural warehouses, industrial manufacturing plants, sheds, and regional distribution centers optimized for logistic workflows.
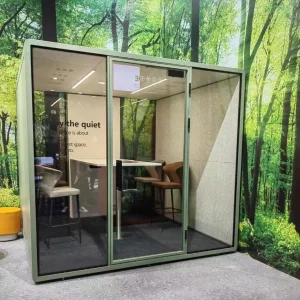
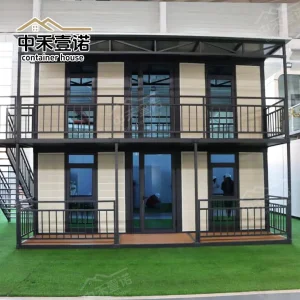
Multi-story modular schools, temporary classrooms, fully-equipped medical facilities, disaster-relief clinics, and office complexes engineered for rapid setup.
In markets like North America and Western Europe, modular multi-family developments are gaining traction as solutions to structural housing shortages. Meanwhile, in regions like the GCC and Australia, resource extraction sites rely on robust containerized worker camps to maintain operations under challenging environmental conditions. SES House bridges these unique regional demands with adaptable engineering strategies that cater to all project scopes.
Located in Foshan, China, SES House operates advanced manufacturing facilities equipped with modern production technologies and strict quality management systems. The company specializes in the design, engineering, manufacturing, and installation of a wide range of modular structures.
Our manufacturing ecosystem integrates CAD/BIM software with automated roll-forming and welding equipment to ensure tight tolerances (+/- 1mm) across all structural members. This high degree of precision ensures that walls, floors, and utility connections align perfectly during site assembly, minimizing field adjustments and structural gaps.
SES House offers comprehensive OEM, ODM, and project-based solutions tailored to the specific requirements of developers, contractors, government agencies, and private enterprises. From architectural planning and structural design to manufacturing, transportation, and on-site assembly support, we deliver complete turnkey modular construction services.

At the core of SES House's sustainability focus is a structured approach to selection of raw materials, energy conservation, and end-of-life cycle planning. By choosing steel as our structural foundation, we create structures that are both durable and recyclable.
| Building Component | Materials & Engineering Specifications | Environmental / Performance Benefits |
|---|---|---|
| Primary Frame | Hot-Dip Galvanized Light Steel (Q235B / Q355B Grade) | Corrosion resistance (C4 class), high strength-to-weight ratio, seismic zone 8 resilience. |
| Wall Insulation | Rockwool / Polyurethane (PU) / EPS Sandwich Panels (50mm–150mm) | Thermal conductivity as low as 0.022 W/m·K, Class A fire rating, acoustic damping. |
| Glazing Systems | Double/Triple Glazed Low-E Argon-Filled Tempered Glass | U-value control, UV filtration, reduces HVAC electricity demand by up to 35%. |
| External Cladding | Fluorocarbon-coated Aluminum / Fiber Cement Board | Weather-resistant exterior, low maintenance, mimics natural wood or stone facades. |
| Internal Finishes | Low-VOC Eco-boards, moisture-proof SPC flooring, integrated wiring | Protects indoor air quality, reduces VOC emissions, speeds up indoor assembly. |
Standard metal frame buildings can suffer from thermal bridging, leading to heat loss and condensation. SES House designs utilize thermal breaks, separating structural steel elements from the building envelope using high-density insulating gaskets. This barrier controls heat transfer, helping the building maintain indoor temperatures in hot or cold climates, lowering heating and cooling expenses over time.
In typical construction, up to 30% of raw materials delivered to site leave as waste. In our factory, steel, panels, and trim are cut to exact measurements using computerized designs, reducing scrap to less than 2%. Leftover metal is recycled in our facility. In addition, our modular designs allow for disassembly and relocation, preserving investment value and extending the service life of the materials.
We utilize premium steel structures, environmentally friendly materials, and precision manufacturing processes. This approach ensures consistent structural performance, helping to lower onsite labor costs and construction timelines.






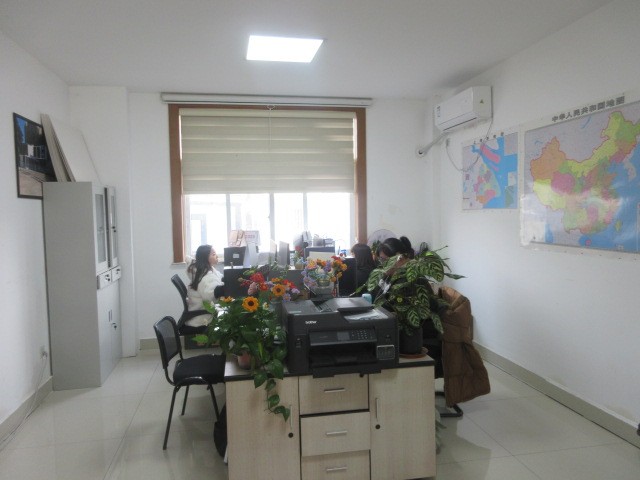
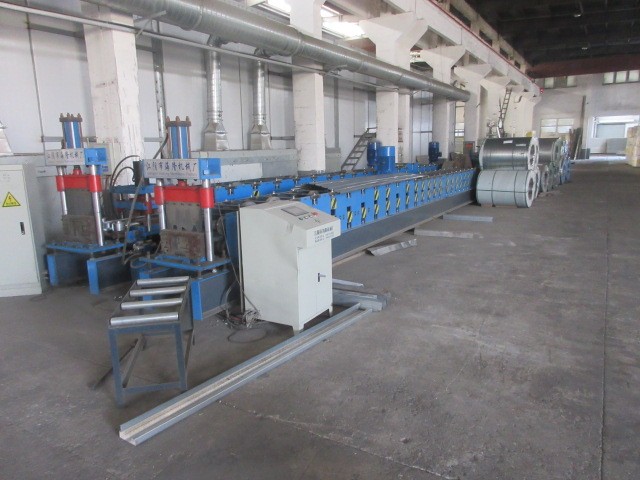
Foshan is a global hub for steel fabrication, electronics, interior finishes, and construction machinery. SES House leverages this industrial proximity to source structural metals, thermal insulation, plumbing, and electrical accessories locally. This geographic advantage reduces transportation costs and supports consistent production timelines.
Our supply chain resilience is built on strategic partnerships that protect against material shortages. Through long-term agreements with major domestic steel mills, we secure consistent raw materials even during market fluctuations. In addition, the regional supplier network in Foshan allows us to quickly source specialized items like custom glazing or soundproofing systems to meet varied design specifications.
Strategic Export Infrastructure: The company has successfully supplied modular building solutions to customers across North America, Europe, Australia, Southeast Asia, Africa, and the Middle East. Supported by professional project management, competitive pricing, flexible customization capabilities, and responsive customer service, SES House continues to build long-term partnerships with clients around the globe.
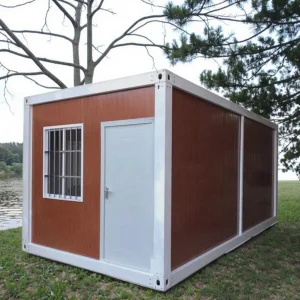
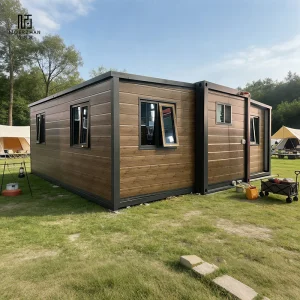
Our proximity to major ports like Guangzhou, Shenzhen, and Hong Kong allows for flexible global shipping options. Whether sending standard flat-pack units via 40ft High Cube containers or shipping fully assembled capsule houses as heavy-cargo, we coordinate the packing and loading processes to minimize shipping volumes and protect products during transit.
A single building design cannot suit all environments. Extreme cold, high heat, coastal air, and seismic activity require tailored structural adjustments. SES House engineers modify modular configurations to meet localized wind load, snow load, thermal performance, and seismic requirements.
Designs conform to local snow load ratings (up to 4.0 kPa) and R-value insulation targets (R-21 to R-40) using thick polyurethane framing. Utility hookups can be pre-configured to meet local plumbing codes.
Structures are certified to CE and AS/NZS standards, utilizing corrosion-resistant light gauge steel frames. Double-glazed argon windows help buildings meet strict energy performance regulations.
External facades use reflective white aluminum finishes and solar-shield glazing. High air-exchange ventilation systems help cool interiors efficiently in hot desert environments.
Securing building permits for modular structures requires compliance with regional safety codes. SES House designs are verified by structural engineers to ensure compliance with relevant local building codes.
Each modular unit undergoes a multi-point quality check before leaving the factory floor:
Explore answers to technical questions about prefabricated structures, shipping logistics, customization options, and building lifespan.
 SES House