Explore our high-performance OEM/ODM prefabricated structural systems engineered for residential, commercial, and industrial deployment.
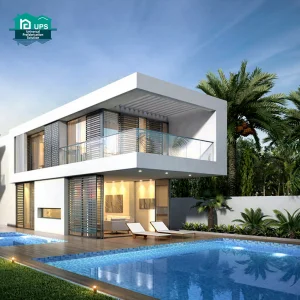
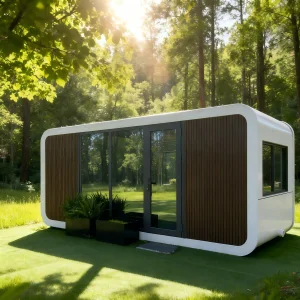
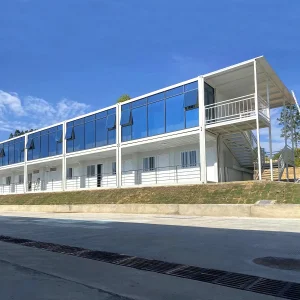
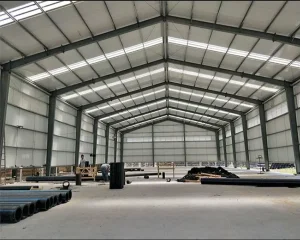
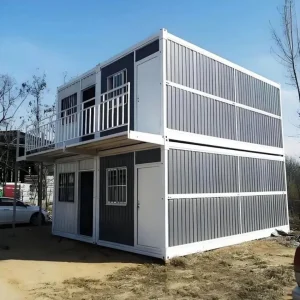
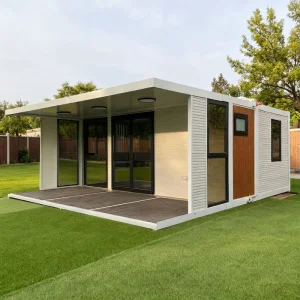
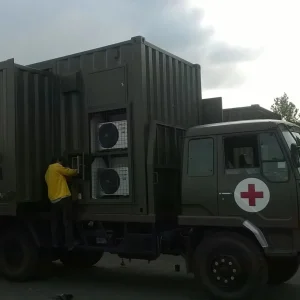
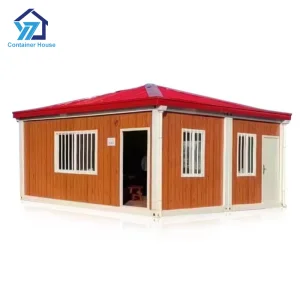
Leading the transformation of modern construction through offsite precision engineering, industrialized automation, and scalable ODM/OEM modular manufacturing.
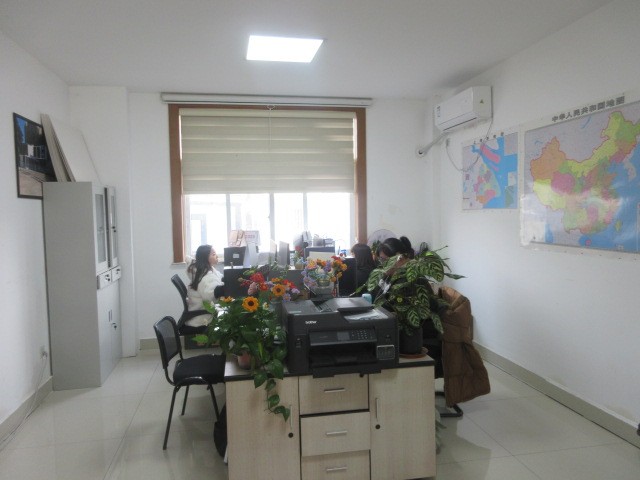
Foshan SES House Co., Ltd. is a premier Modular House Manufacturer | Prefabricated Homes, Container Houses & Steel Structure Buildings enterprise dedicated to engineering innovative, resource-efficient, and structurally resilient building systems for commercial, industrial, and residential clients worldwide. Positioned at the forefront of industrialized offsite construction, we seamlessly combine advanced architectural CAD/BIM modeling with automated production lines to deliver turnkey volumetric housing solutions tailored to complex global environments.
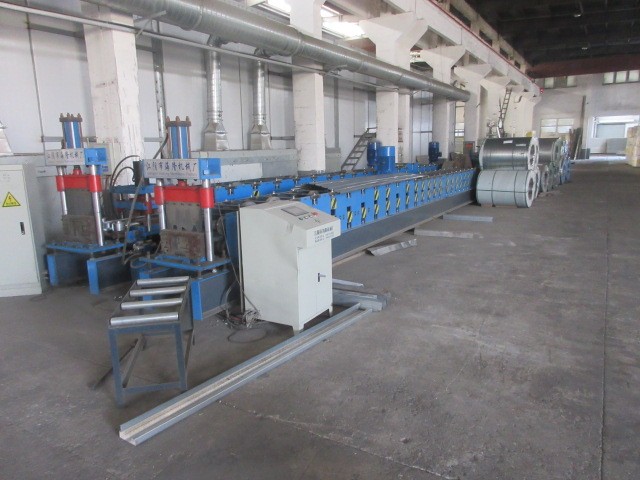
Operating out of modern manufacturing facilities in Foshan, China—a global hub for structural steel fabrication and building materials—SES House integrates state-of-the-art roll-forming equipment, automated robotic welding, and rigorous ISO 9001-certified quality control protocols. Our comprehensive product spectrum spans cold-formed thin-walled light gauge steel structures, quick-assembly flat-pack container modules, expandable luxury villas, heavy-duty industrial warehouses, mobile medical clinics, and remote workforce accommodations designed to withstand severe wind loads and seismic events.
As a dedicated OEM and ODM manufacturing partner, SES House offers full-spectrum bespoke engineering services tailored to developers, general contractors, humanitarian agencies, and corporate logistics firms. From structural calculation reports (in compliance with IBC, AS/NZS, and Eurocodes) to customized exterior facades, interior fit-outs, and solar integration, our multi-disciplinary engineering teams ensure that every structural unit meets strict local building codes while optimizing containerized freight shipping density.







Analyzing structural demand vectors across international development, resource extraction, government housing, and hospitality infrastructure.
Extensive workforce accommodation units engineered for extreme environmental conditions. Rapid site deployment with plug-and-play sanitary and HVAC systems.
Deployable healthcare modules, negative-pressure isolation wards, and field hospital infrastructure designed for swift disaster response operations.
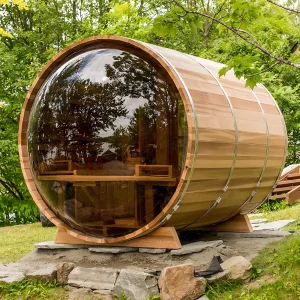
High-end architectural tiny houses, cedar barrel saunas, and panoramic glass container suites optimized for off-grid glamping ventures.
Comprehensive engineering specifications driving structural durability, thermal insulation performance, and operational efficiency.
| Structural Subsystem | Material Engineering Standard | Performance Standard / Metrics | OEM Customization Options |
|---|---|---|---|
| Primary Steel Frame | Q235B / Q345B High-Tensile Steel, Hot-Dip Galvanized (Min 275g/m² Zinc Coating) | Yield Strength > 345 MPa; Corrosion Protection up to 30+ years in C3 environments | Custom structural dimensions, powder coating color swatches (RAL Spectrum), anti-seismic reinforcement braces |
| Enclosure Panels | PU / Rockwool / EPS Insulated Sandwich Panels; Fiber Cement Boards | Thermal Conductivity λ ≤ 0.022 W/m·K (PU); Fire Class A1 Non-combustible (Rockwool) | Panel thickness range (50mm to 150mm), high-density acoustic cores, decorative exterior embossing |
| Roof System | 0.5mm Corrugated Color Steel Plate + 100mm Insulation Layer + Integrated Gutter System | Snow Load ≥ 1.5 kN/m²; Drainage flow rate > 120 mm/hr without ponding | Pitched roof extensions, PV mounting bracket channels, green roof structural load framing |
| Floor System | 18mm Fiber Cement Board / MGO Board + Heavy-Duty PVC / Laminate Flooring | Live Load ≥ 2.5 kN/m²; Water Absorption < 0.5%; Acoustic damping > 45 dB | Anti-static raised flooring, heavy-equipment aluminum checker plate, underfloor heating mats |
| Fenestration & Glazing | Thermal-Break Aluminum Alloy Profiles with Double/Triple Tempered Low-E Glass | U-Value ≤ 1.4 W/m²K; Sound Insulation ≥ 38 dB; Wind Pressure Resistance Class 8 | Integrated smart blind curtains, bulletproof safety glass layers, insect screen mesh integrations |
Quality control and technological innovation are embedded into every stage of manufacturing at Foshan SES House Co., Ltd. By utilizing cold-formed light steel structural frames paired with precision CNC laser cutting and automated bending machines, we maintain structural tolerances within ±0.5mm. This guarantees flawless modular alignment during on-site crane assembly, significantly reducing site assembly time and labor expenditure for international main contractors.
From initial structural BIM modeling to factory pre-assembly testing and global shipping packaging.
Architectural layout review, local wind/snow load calculations, CAD detailing, and 3D BIM structural clash detection.
Physical sample mock-up validation, precision structural component profiling, and lock-in hardware interface testing.
High-speed roll forming, shot-blasting rust removal, electrostatic coating, and factory pre-fitting of electrical/plumbing harnesses.
Optimized freight packing into 40ft High Cube containers (up to 4 flat-packs per container), complete with field installation manuals & engineer support.
Ensuring compliance across North American, European, Oceanian, and Middle Eastern regulatory environments.
Every quick assembly structure engineered by SES House is subjected to rigorous structural analysis software simulations (SAP2000 / ANSYS). Design parameters meet or exceed:
To facilitate smooth port clearance and municipal building permit approval across target market destinations, our fabrication line maintains compliance certifications including:
With successful modular deployments across North America, Europe, Australia, Southeast Asia, Africa, and the Middle East, Foshan SES House Co., Ltd. has established long-term engineering partnerships with global contractors. Our multi-lingual technical team provides full documentation packages—including structural calculations, foundation layout drawings, assembly sequence videos, and material safety data sheets (MSDS)—ensuring fast municipal building permit approvals worldwide.
Expert insights regarding modular construction efficiency, structural specs, custom OEM workflow, and global delivery schedules.
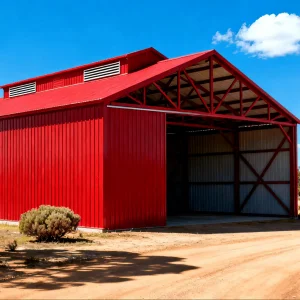
Browse our complete catalog of specialized offsite prefab structures, heavy steel workshops, and eco-resort cabins.
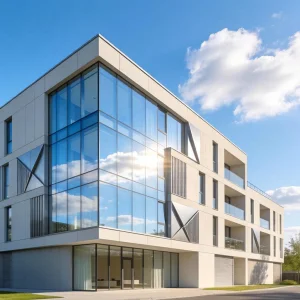
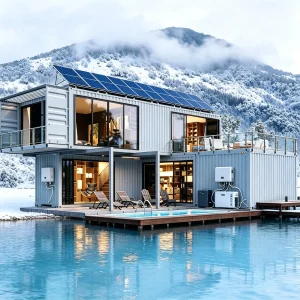
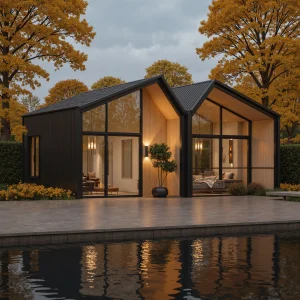
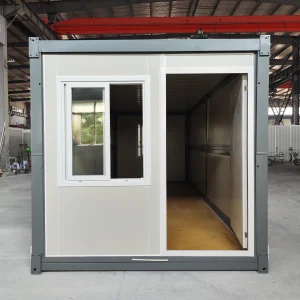
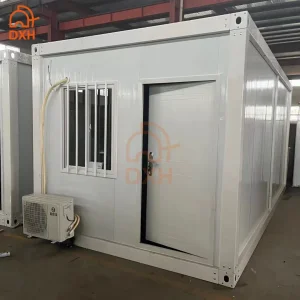
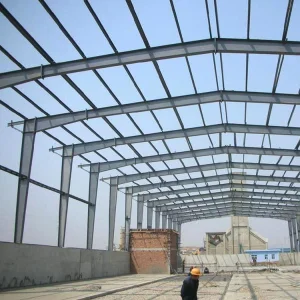
Foshan SES House Co., Ltd. remains committed to advancing modern construction through smart modular technologies, sustainable development practices, and high-quality prefabricated building solutions that meet the evolving needs of global markets. Whether executing OEM custom production runs or delivering massive ODM infrastructure projects, our enterprise guarantees engineering excellence, transparent logistics management, and unwavering commitment to client success.
 SES House
