The global construction sector is undergoing a major shift. Developers, structural engineers, and municipal planners face pressure to minimize embodied carbon, lower site disturbance, and accelerate building schedules. Traditional onsite construction often struggles with weather delays, labor shortages, and high waste production. In response, modern developers are turning to modular prefabrication as a primary structural choice.
As a leading name in this space, Foshan SES House Co., Ltd. operates as a specialized modular house manufacturer, delivering prefabricated homes, container houses, and structural steel buildings. Our systems are built to meet the needs of modern developers, offering a reliable alternative to traditional construction. By manufacturing in controlled conditions, we reduce material waste by up to 60%, speed up installation times by 50%, and improve overall safety across residential, commercial, and industrial projects.
From initial design to onsite installation, our OEM and ODM services are structured to support architectural requirements, regional environmental conditions, and local building regulations. By using high-performance structural steel and insulated envelope systems, we provide structures designed for long-term durability and efficiency.
Providing engineered building solutions that meet technical specifications across diverse sectors.
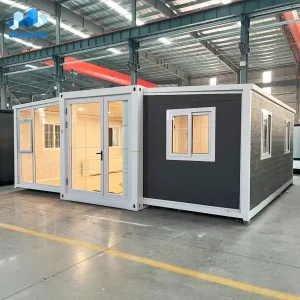
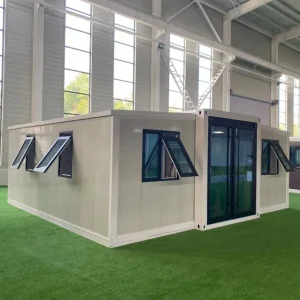
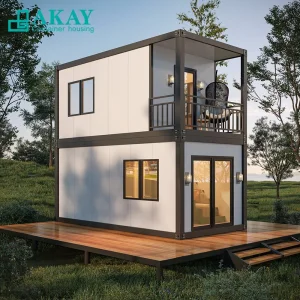
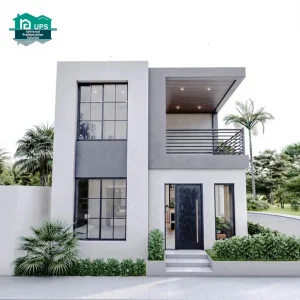
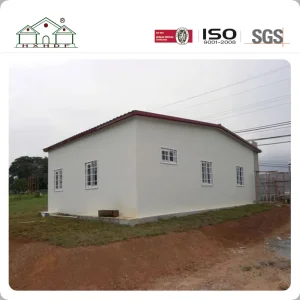
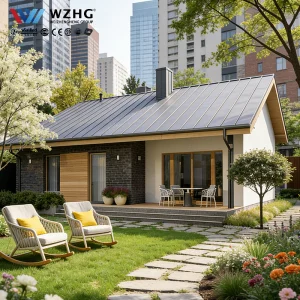
We build structural steel homes, light-steel modular villas, and expandable shipping container homes. These structures are engineered for quick deployment, keeping energy efficiency and structural stability in mind.
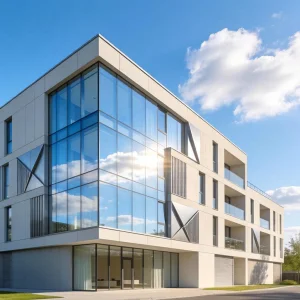
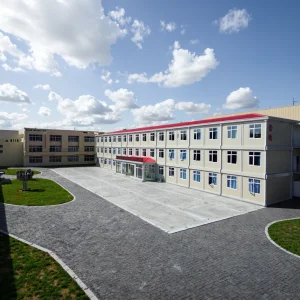
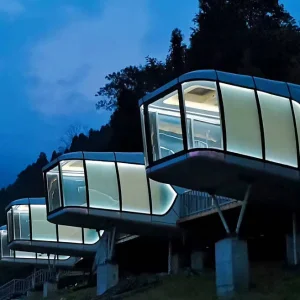
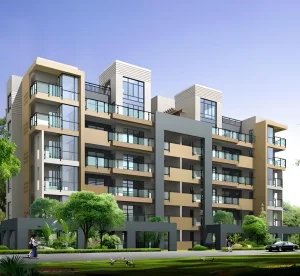
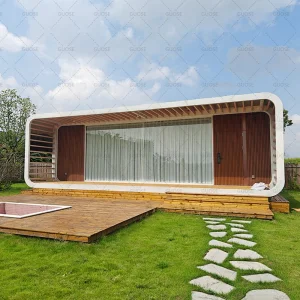
Supporting developers with modular hotels, capsule structures, multi-story offices, and flat-pack schools. Our designs adapt to various layout requirements while prioritizing structural performance.
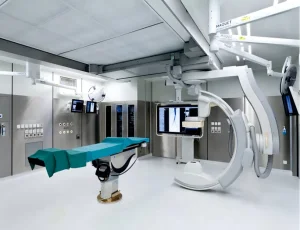
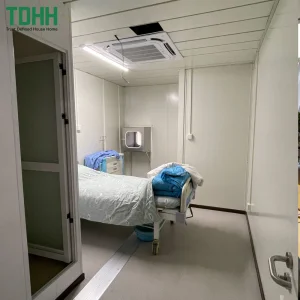
We manufacture modular medical structures, hospital units, and ISO Class 100 clean room facilities using stainless steel wall panels, HEPA filtration integration, and sealed interior joints.
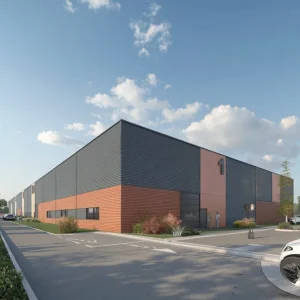
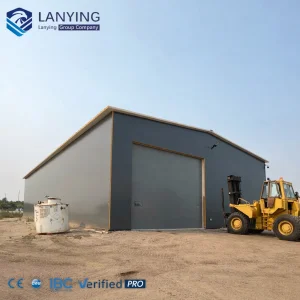
Heavy-duty steel portal frame warehouses, industrial workshops, and processing facilities. Engineered to withstand regional wind and seismic demands with span designs tailored to operation requirements.
Providing solutions with built-in plumbing runs, solar energy arrays, HVAC conduits, and black-water filtration, allowing modules to operate independently in remote areas.
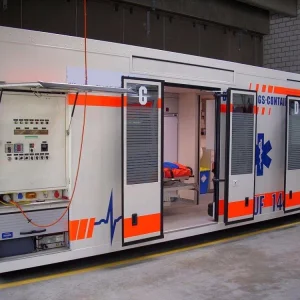
Fast-assembly flat-pack container camps and medical offices built for harsh climates, structured to handle repetitive transport and assemblycycles.
To ensure structural performance and thermal protection, our modular structures follow a strict engineering framework from raw steel fabrication to interior finishing.
Our structures utilize heavy-gauge structural steel frames, treated with hot-dip galvanization (minimum coating mass of 275 g/m²). This provides long-term protection in marine environments (C3-C5 corrosion classes). Crucial stress junctions undergo Finite Element Analysis (FEA) to confirm load distribution under high structural loads.
To minimize heat transfer, our wall and roof panels utilize sandwich structures with polyurethane (PU), rockwool, or high-density glass wool cores. These panels are selected based on project insulation and fire-safety requirements.
Building codes vary significantly across international markets. Foshan SES House Co., Ltd. works to align our prefabricated modules with local regulatory standards before shipping.
Our designs account for structural demands like high winds and ground movement. Through structural calculations, we modify member dimensions, anchor spacing, and joint details to match regional challenges:
We configure sub-assemblies to simplify local certification processes:
Learn about the production facilities and quality control measures at Foshan SES House Co., Ltd.
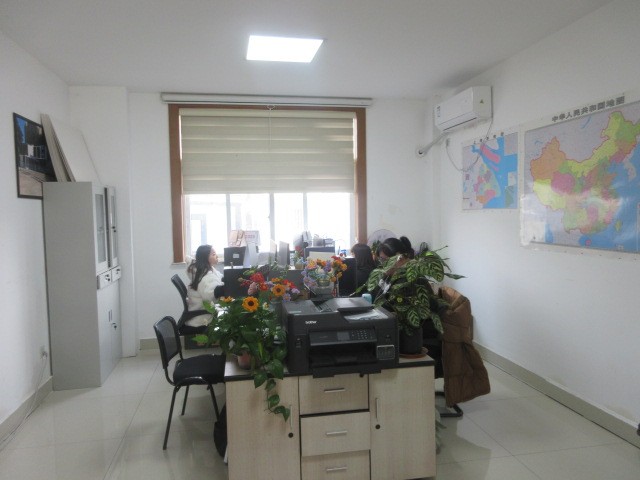
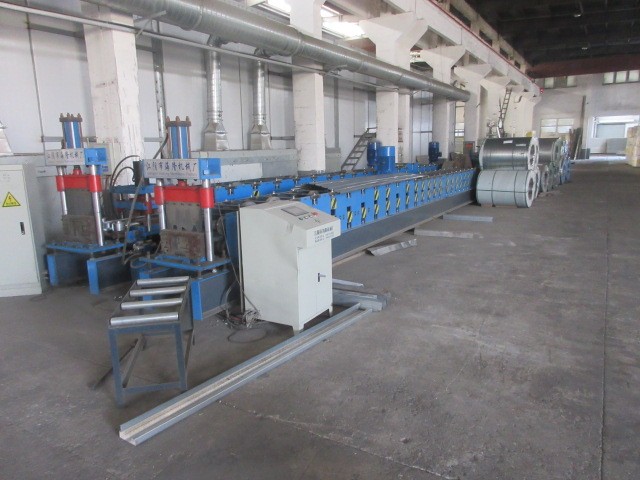
Located in Foshan, China, Foshan SES House Co., Ltd. operates modern production facilities. Our manufacturing lines combine automated processing with skilled assembly to deliver consistent results across all modular products.
We coordinate projects from structural design and detailing to material selection, factory assembly, and shipping preparation. By using modern steel preparation equipment, automatic welding systems, and multi-stage coating processes, we maintain control over tolerances and structural finish. Our quality management system covers raw material checks, assembly inspections, and final test assemblies before packing.
With experience shipping to developers and organizations across North America, Europe, Australia, Southeast Asia, Africa, and the Middle East, we design our structural components to pack efficiently. This approach minimizes transport volume and helps prevent damage during ocean transit.
An inside look at our production and assembly verification processes.







Answers to common structural and logistical questions from developers and contractors.
Our engineering team reviews project specifications relative to regional building requirements, such as the International Building Code (IBC) for the US or the National Construction Code (NCC) for Australia. We provide calculations for wind loads, seismic ratings, and snow loads using platforms like STAAD.Pro or FrameCAD. Electrical, plumbing, and structural elements are detailed before production to facilitate local certification.
The design life of the primary galvanized steel structures is 50+ years, assuming typical environmental conditions and standard exterior finish maintenance. Cladding options like sandwich panels or cement fiber boards have variable maintenance intervals depending on exposure, but are designed for long-term use and are simple to replace if damaged.
Yes. We design and build cleanroom modules utilizing stainless steel wall structures, antibacterial floor systems, sealed seams, and dedicated HVAC ductwork. These setups integrate with HEPA filtration and air shower entries to meet ISO Class 100 / Grade A cleanliness parameters for research or medical applications.
For extreme temperatures, we recommend Polyurethane (PU/PIR) sandwich panels. PU offers low thermal conductivity (approximately 0.022 W/mK), providing effective climate control. For projects requiring fire ratings, we utilize high-density Rockwool sandwich panels, which offer sound insulation alongside thermal performance.
Modules are designed for standard shipping methods. Flat-pack systems, including corner fittings and structure frames, pack into standard shipping dimensions (such as SOC containers). Modular buildings or capsule houses are built to fit directly into 40-foot High Cube (HQ) shipping containers or transported as flat racks, ensuring standard handling at international ports.
We provide assembly support for our projects. Every structure is accompanied by detailed structural drawings, 3D diagrams, and video guides. For larger commercial developments or multi-story structures, we can provide remote video support or deploy engineering supervisors to the site to assist local installation crews.
 SES House