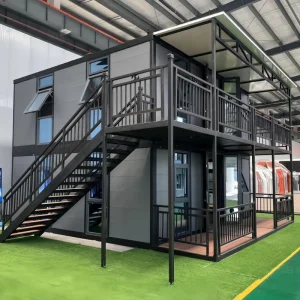
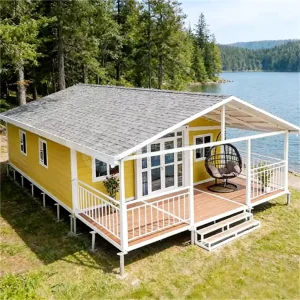
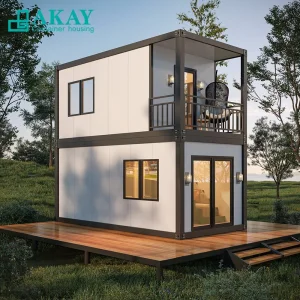
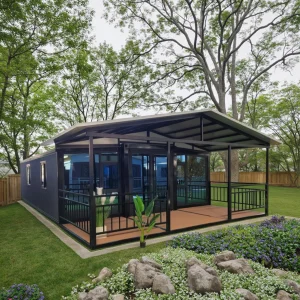
Foshan SES House Co., Ltd. is a pioneering force in the global modular construction sector, integrating structural design, precision manufacturing, and multi-sector deployment services.
Foshan SES House Co., Ltd. is a leading Modular House Manufacturer | Prefabricated Homes, Container Houses & Steel Structure Buildings dedicated to providing innovative, efficient, and sustainable building solutions for clients worldwide. With extensive experience in prefabricated construction, the company serves residential, commercial, industrial, educational, healthcare, and infrastructure sectors through high-quality modular building systems.
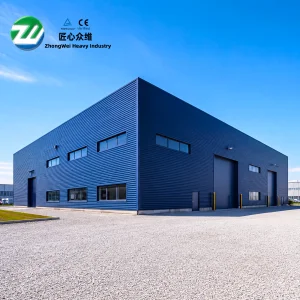
Located in Foshan, China, SES House operates advanced manufacturing facilities equipped with modern production technologies and strict quality management systems. The company specializes in the design, engineering, manufacturing, and installation of a wide range of modular structures, including prefabricated homes, container houses, steel structure buildings, modular villas, portable houses, worker camps, modular offices, educational facilities, healthcare buildings, and customized commercial projects.
By utilizing premium hot-dipped galvanized steel structures, environmentally friendly insulation materials, and precision off-site fabrication processes, SES House ensures reliable building performance while reducing construction time by up to 60% and local labor costs by up to 50% compared to traditional on-site masonry construction methods.
Urban densification, rising labor shortages, and dynamic climate risks require versatile building methods. Our CE certified flat-packed living units provide rapid-response deployment scales for global stakeholders.
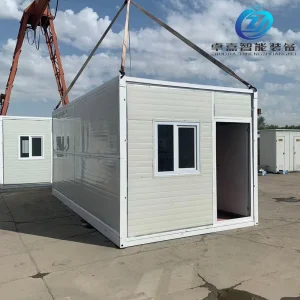
Following natural disasters or geopolitical events, the immediate need for medical modules and residential encampments is critical. Our flat-packed units are optimized for rapid air, rail, or sea transit. Once on site, standard crews can assemble a secure, insulated, and structurally sound unit in under two hours with basic hand tools, providing immediate safety and hygienic conditions.
Real estate developers face high interest rates and extended permitting phases. By using modular engineering, foundation preparation and unit fabrication can happen simultaneously. This parallel workflow reduces the critical path of development, allowing commercial assets—such as hotels, student dormitories, and multi-family complexes—to begin generating rental income months ahead of traditional schedules.
Mining, oil, gas, and green-energy infrastructure installations are often located in remote areas with extreme weather. The logistical cost of moving concrete, brick, and specialized masonry workers to these sites can be prohibitive. SES House provides heavy-duty, flat-packed crew quarters that are highly insulated and designed to withstand high winds and heavy snow loads, offering a reliable turnkey solution for off-grid operations.
Different regions present unique regulatory and structural challenges. Our engineering team designs products that comply with specific international standards and regional requirements.
Designed to meet IBC (International Building Code) and AISC standards, focusing on high R-value insulation (closed-cell PU foam) for northern regions and strong structural integrity to resist heavy snow loads and high winds.
Complies with Eurocodes and holds CE certification (EN 1090-1 execution classes). Meets strict energy efficiency requirements (low U-values) and EU fire safety regulations (Class A1/B structural components).
Engineered for high wind zones (up to Region D tropical cyclones) and seismically active areas in accordance with AS/NZS 1170 standards. Includes structural upgrades and anti-corrosive finishes for coastal environments.
Features high-efficiency solar reflective coatings and double-layer insulation panels to minimize thermal transfer in hot climates. Designed for sandstorm resistance and fitted with energy-efficient ventilation systems.
A CE Mark is more than just a label—it represents a comprehensive engineering framework that guarantees structural safety, chemical compliance, and long-term durability.
Our flat-packed living units are engineered and manufactured to comply with CE Standards, specifically covering EN 1090-1 (structural steel components) and EN 1993 (Eurocode 3: Design of steel structures). This certification ensures that every unit we produce meets strict European health, safety, and environmental protection requirements.
For commercial buyers and municipal procurement agents, this compliance facilitates local approvals and building permit issuances. It indicates that the primary steel frame, wall panels, sub-flooring, and wiring assemblies have undergone independent third-party audits to verify load-bearing capacity, wind resistance, seismic resilience, fire rating, and thermal performance.
Heavy-gauge cold-rolled Q235B or Q355B structural steel frames, hot-dip galvanized up to 275g/m² to prevent rust. Engineered to withstand wind loads up to 120 km/h (expandable to 150 km/h with secondary bracing) and Grade 8 seismic activity.
Utilizing high-density polyurethane (PU), polyisocyanurate (PIR), or rockwool core sandwich panels. Wall thickness configurations range from 50mm to 150mm, achieving low U-values compliant with modern international energy savings directives.
Equipped with Class A non-combustible internal insulation options (rockwool). Ceilings, partitions, and floor panels are tested under fire safety standards to provide up to a 60-to-120 minute thermal containment barrier.
Our modular systems can be customized to serve a wide range of functions, from high-end hospitality to specialized cleanroom applications.
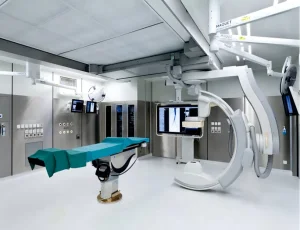
Designed for medical facilities, our prefabricated modular clinic and cleanroom systems integrate stainless steel finishes, HEPA air-filtration pathways, and easy-to-sanitize surfaces. These units provide localized, high-standard medical hubs that can be assembled quickly to support municipal healthcare extensions or remote research operations.
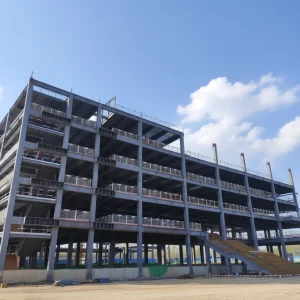
Our multi-story structural configurations allow for the rapid building of classrooms, administrative offices, and community centers. These structures offer standard ceiling heights, integrated data routing, and acoustic dampening to create comfortable, productive learning and working environments.
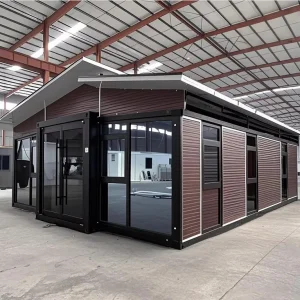
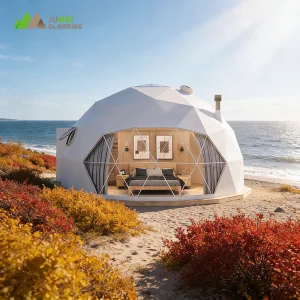
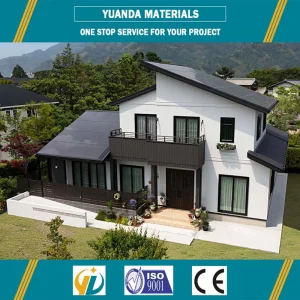
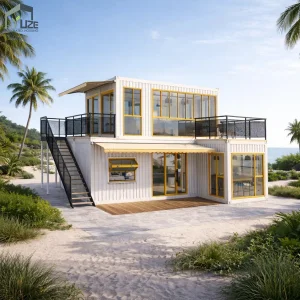
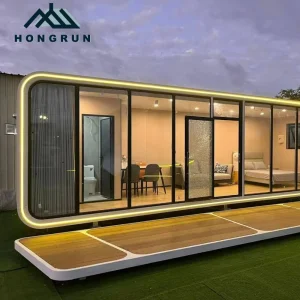
Combining modular speed with high-end architecture, our luxury villas and expandable container cabins feature floor-to-ceiling double-glazed windows, customized cladding, and premium interior trims. These units allow eco-resort developers to construct high-quality guest accommodations with minimal site disturbance.
SES House provides comprehensive OEM, ODM, and project-based solutions tailored to the requirements of developers, general contractors, government agencies, and private enterprises. Our services cover every phase of a project:
Custom layouts, 3D modeling, and design adjustments to match local site constraints.
Verifying wind loads, seismic safety factors, and load distributions.
Precision assembly line production with strict quality inspections at every step.
Optimized flat-pack shipping that fits directly into standard ISO container slots.
Our R&D efforts focus on introducing smart home integrations, improving structural insulation materials, and reducing carbon footprints across our product lifecycle.
Our manufacturing facility uses automated welding, hydraulic bending, and powder-coating systems to maintain high dimensional accuracy. This precision engineering reduces structural tolerances to within 1mm, preventing water leaks, air drafts, and alignment issues during final on-site installation.
We focus on implementing circular design principles. The structural steel we use is fully recyclable, and our dry-construction installation process generates virtually zero on-site material waste.
SES House has supplied modular building solutions to clients in North America, Europe, Australia, Southeast Asia, Africa, and the Middle East. Supported by dedicated project management, flexible customization, and comprehensive customer support, we continue to build long-term partnerships with clients around the globe.
A visual overview of our manufacturing processes, strict quality control systems, and modular assembly lines.







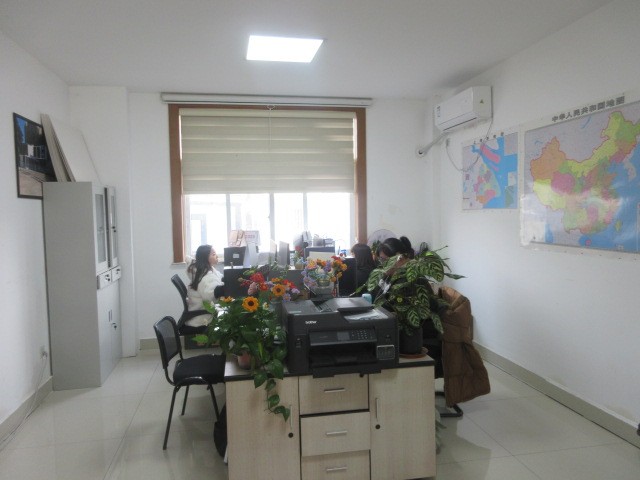
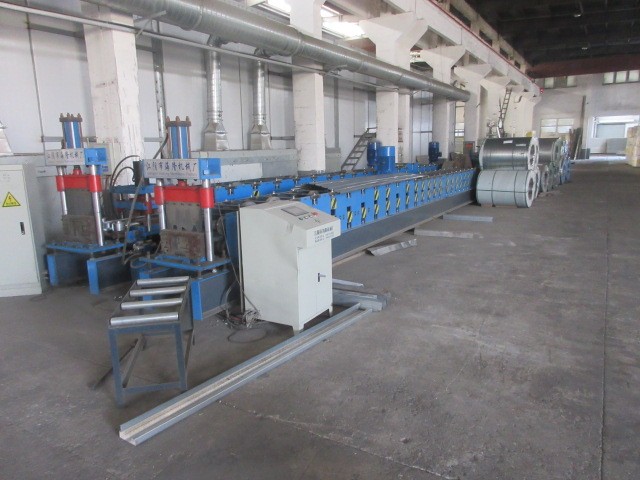
Detailed information for architects, developers, and procurement agents about purchasing, logistics, and assembly.
 SES House