Engineered for rapid deployment, extreme environmental endurance, and structural versatility across commercial and residential sectors.
Analyzing the shift from traditional high-carbon construction to precision off-site manufactured transportable solutions worldwide.
The global acceleration of infrastructure development demands scalable, relocatable structural units. Transportable housing systems reduce project lifecycles by 50% to 70%, bypassing local labor shortages and weather delays.
Controlled factory production inherently minimizes material waste by up to 90%. Lightweight steel frames and high-performance insulation profiles significantly drop lifecycle carbon emissions while optimizing operational thermal metrics.
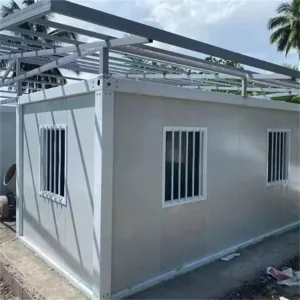
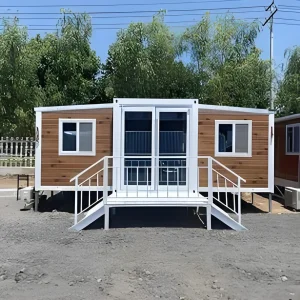
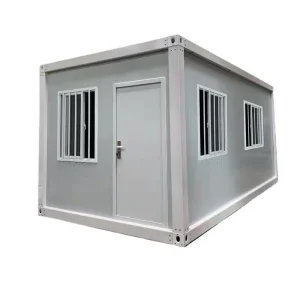
By standardizing 20ft, 30ft, and 40ft ISO dimensions, modern flat-pack and expandable container configurations ensure seamless multimodal transport via ocean freight, rail, and heavy trucking directly to remote global sites.
Information Gain Insight: The evolution of modern transportable housing lies in the transition from simple temporary shelters to structural grade, multi-story engineered assets. China's manufacturing clusters—specifically in Foshan—combine steel raw material supply chain dominance with advanced automated welding, electrostatic powder coating, and structural panel lamination to achieve unmatched price-to-performance R-values and structural integrity.
Comprehensive technical metrics detailing structural steel frame capabilities, thermal envelope metrics, and localized weather resistance thresholds.
| Structural Subsystem | Material Core Standard | Engineering Metric / Specification | Operational Advantage |
|---|---|---|---|
| Primary Framing | Q235B / Q355B Hot-Dip Galvanized Steel | Profile Thickness: 2.5mm - 4.0mm; Zinc Coating: ≥180g/m² | Superior corrosion resistance against coastal salt spray and high moisture exposure. |
| Wall Insulation Panels | PIR, Rockwool, or High-Density EPS Core | Panel Thickness: 50mm / 75mm / 100mm; Density: 60-120 kg/m³ | Achieves exceptional low U-values (≤ 0.24 W/m²K), dramatically slashing HVAC power requirements. |
| Roof System | Pointed or Flat Profile Steel Deck with Integrated Guttering | Snow Load Capacity: ≥ 1.5 kN/m²; Rain Drainage: Integrated downspouts | Eliminates roof ponding; engineered for high-altitude snow loads and monsoon conditions. |
| Floor Structure | Fiber Cement Board / MGO Board + PVC Flooring Layer | Board Thickness: 18mm - 20mm; Floor Live Load: ≥ 2.5 kN/m² | High structural rigidity, water resistance, and heavy foot-traffic wear resistance. |
| Glazing & Openings | Double-Glazed Tempered Low-E Aluminum Windows | Air Tightness: Grade 4; Acoustic Insulation: ≥ 35 dB sound reduction | Maximizes natural daylighting while maintaining acoustic privacy and thermal isolation. |
Leading China's Industrial Modular Revolution through Cutting-Edge Manufacturing and Engineering Excellence.
Foshan SES House Co., Ltd. is a leading Modular House Manufacturer | Prefabricated Homes, Container Houses & Steel Structure Buildings dedicated to providing innovative, efficient, and sustainable building solutions for clients worldwide. With extensive experience in prefabricated construction, the company serves residential, commercial, industrial, educational, healthcare, and infrastructure sectors through high-quality modular building systems.
Located in Foshan, China, SES House operates advanced manufacturing facilities equipped with modern production technologies and strict quality management systems. The company specializes in the design, engineering, manufacturing, and installation of a wide range of modular structures, including prefabricated homes, container houses, steel structure buildings, modular villas, portable houses, worker camps, modular offices, educational facilities, healthcare buildings, and customized commercial projects.
SES House offers comprehensive OEM, ODM, and project-based solutions tailored to the specific requirements of developers, contractors, government agencies, and private enterprises. From architectural planning and structural design to manufacturing, transportation, and on-site assembly support, the company delivers complete turnkey modular construction services. Every project is engineered to achieve durability, safety, energy efficiency, and rapid deployment.
Quality and innovation are at the core of the company's operations. By utilizing premium steel structures, environmentally friendly materials, and precision manufacturing processes, SES House ensures reliable building performance while reducing construction time and labor costs compared to traditional construction methods.
The company has successfully supplied modular building solutions to customers across North America, Europe, Australia, Southeast Asia, Africa, and the Middle East. Supported by professional project management, competitive pricing, flexible customization capabilities, and responsive customer service, SES House continues to build long-term partnerships with clients around the globe.
Foshan SES House Co., Ltd. remains committed to advancing modern construction through smart modular technologies, sustainable development practices, and high-quality prefabricated building solutions that meet the evolving needs of global markets.
Modular architectures purpose-engineered to comply with local building regulations and regional environmental stresses.
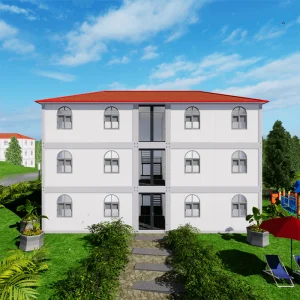
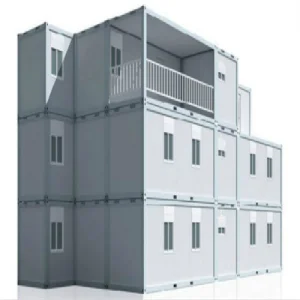
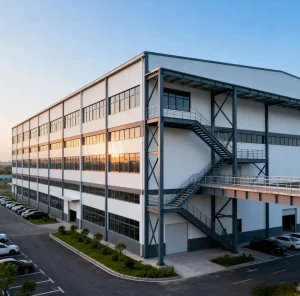
Designed for remote mining, oil & gas camps, and large infrastructure projects. Complete with multi-story dormitories, commercial dining halls, recreational facilities, and administrative blocks engineered to AS/NZS and IBC standards.
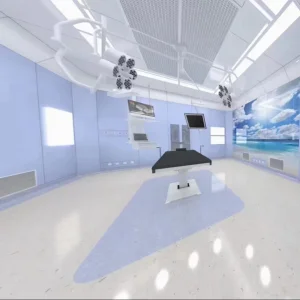
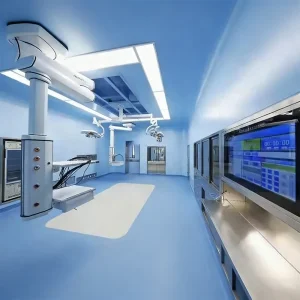
Precision-controlled environments including modular hospital wards, sterile surgical operating theatres, and isolation rooms featuring positive/negative pressure HVAC integration, HEPA filtration, and antimicrobial surface finishes.
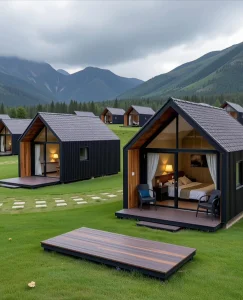
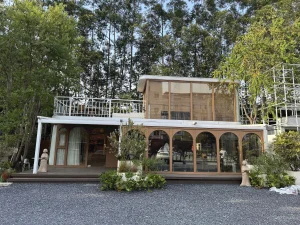
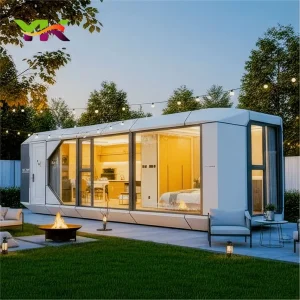
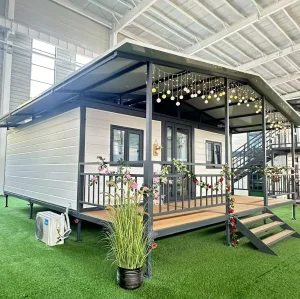
Modern demountable office complexes, smart space capsule hotels, and eco-friendly farm cabins configured with high-end aesthetic facades, glass curtain walls, smart home IoT automation, and rapid dismounting flexibility.
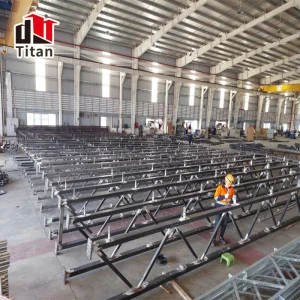
Inside Foshan SES House's advanced fabrication workshops, automated processing lines, and quality verification systems.







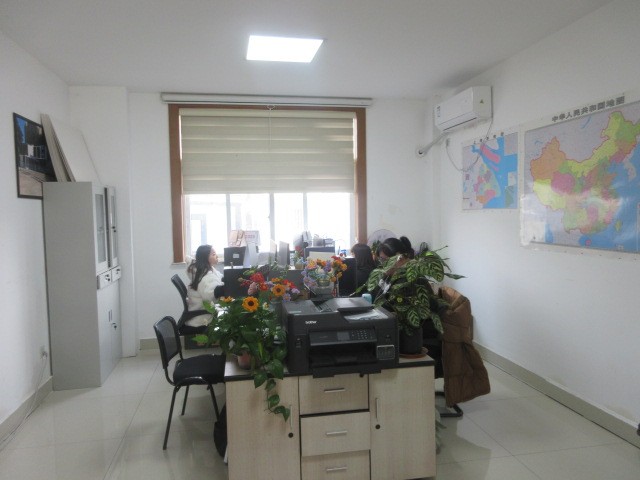
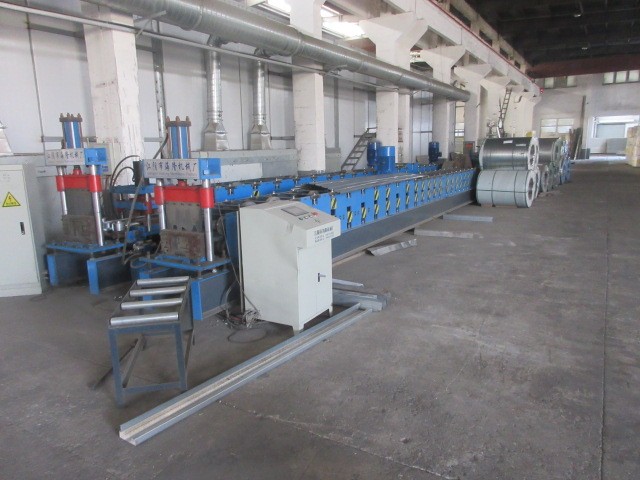
Pioneering the intersection of Building Information Modeling (BIM), IoT smart ecosystems, and Zero-Carbon Off-Grid Architectural Systems.
Every modular unit manufactured by Foshan SES House is designed through parametric BIM models, enabling seamless digital-twin tracking from structural collision detection to on-site crane assembly alignment.
Next-generation transportable units incorporate Building-Integrated Photovoltaics (BIPV) with lithium battery energy storage systems, allowing complete off-grid operational independence in extreme locations.
Integrated micro-climate controllers monitor indoor air quality, humidity, acoustic parameters, and energy consumption in real time, delivering smart luxury living inside compact space pods and container units.
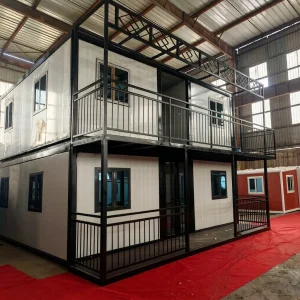
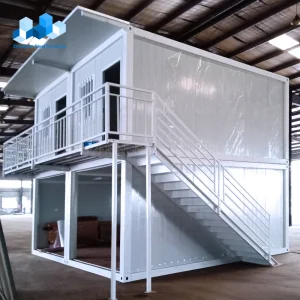
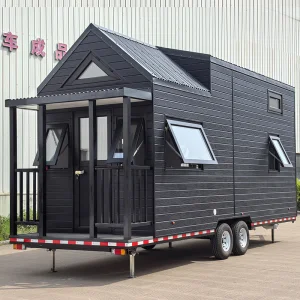
Explore our specialized range of multi-story, medical, expandable, and smart mobile cabin configurations.
Direct engineering and commercial answers for developers, procurement heads, and structural engineers.
 SES House