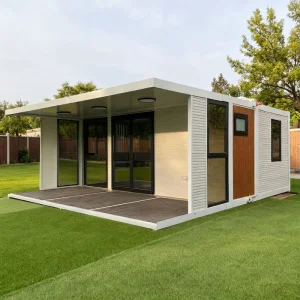
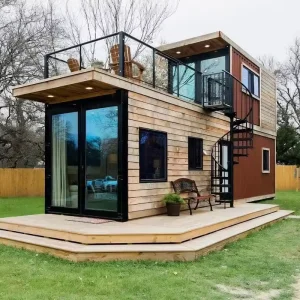
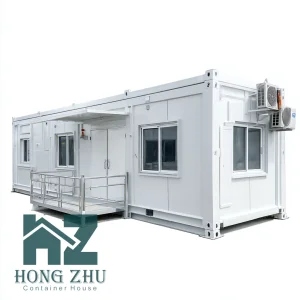
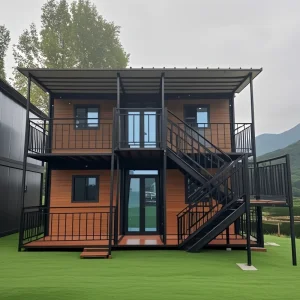
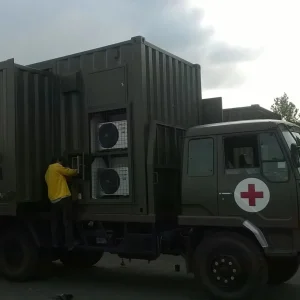
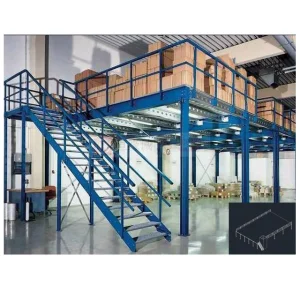
Explore our leading collection of certified expandable and structural prefabricated products engineered for efficiency, resilience, and rapid deployment.
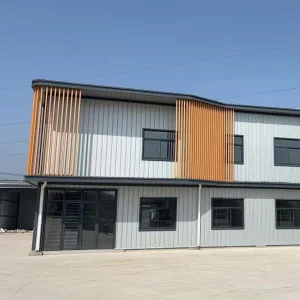
Foshan SES House Co., Ltd. is a leading Modular House Manufacturer | Prefabricated Homes, Container Houses & Steel Structure Buildings dedicated to providing innovative, efficient, and sustainable building solutions for clients worldwide. With extensive experience in prefabricated construction, the company serves residential, commercial, industrial, educational, healthcare, and infrastructure sectors through high-quality modular building systems.
Located in Foshan, China, SES House operates advanced manufacturing facilities equipped with modern production technologies and strict quality management systems. The company specializes in the design, engineering, manufacturing, and installation of a wide range of modular structures, including prefabricated homes, container houses, steel structure buildings, modular villas, portable houses, worker camps, modular offices, educational facilities, healthcare buildings, and customized commercial projects.
SES House offers comprehensive OEM, ODM, and project-based solutions tailored to the specific requirements of developers, contractors, government agencies, and private enterprises. From architectural planning and structural design to manufacturing, transportation, and on-site assembly support, the company delivers complete turnkey modular construction services. Every project is engineered to achieve durability, safety, energy efficiency, and rapid deployment.
Quality and innovation are at the core of our operations. By utilizing premium steel structures, environmentally friendly materials, and precision manufacturing processes, SES House ensures reliable building performance while reducing construction time and labor costs compared to traditional construction methods.
The company has successfully supplied modular building solutions to customers across North America, Europe, Australia, Southeast Asia, Africa, and the Middle East. Supported by professional project management, competitive pricing, flexible customization capabilities, and responsive customer service, SES House continues to build long-term partnerships with clients around the globe.
Foshan SES House Co., Ltd. remains committed to advancing modern construction through smart modular technologies, sustainable development practices, and high-quality prefabricated building solutions that meet the evolving needs of global markets.
Analyzing the engineering capabilities, supply chain depth, and cost efficiencies that position Foshan at the center of the global prefab revolution.
Foshan is the epicenter of construction materials globally. Sourcing here guarantees immediate access to premium steel structures, specialized insulation materials (PU, Rockwool), electrical systems certified to UL/CE/AS/NZS, and advanced glazing technologies under one integrated ecosystem.
Our facility incorporates state-of-the-art software systems to model load capacities, seismic tolerances, and energy efficiency. B2B buyers benefit from exact customized blueprints tailored to local zoning laws prior to manufacturing start.
We specialized in transport logistics. A single 40ft High Cube container can comfortably house two fully integrated 20ft double-wing expandable units. This reduces transoceanic shipping fees by up to 50% relative to volumetric prefabricated units.
An authoritative analysis of standardizations, structural evolution, and environmental adaptations shaping global B2B procurement plans.
Modern global developers prioritize ESG metrics. By integrating cold-formed, galvanized steel frame configurations with high-density polyurethane (PU) cores or structural insulated panels (SIPs), our expandable units achieve thermal transmittance values (U-values) aligned with strict European directives. The inclusion of integrated solar photovoltaic tracking systems, as seen in our custom luxury villas, allows structures to run completely off-grid, minimizing lifecycle operational costs.
CE Certification represents a mandatory conformity marker for products sold within the European Economic Area (EEA). For steel structures, it guarantees conformity with EN 1090-1 (Execution of steel structures and aluminum structures) and fire safety EN 13501-1. Sourcing CE-certified expandable buildings ensures B2B procurement managers bypass costly local inspection delays, ensuring smooth customs clearance and rapid onsite construction sign-off.
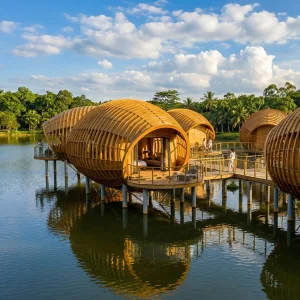
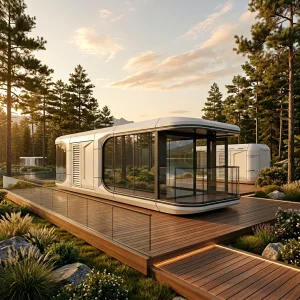
From modern space-capsule resort pods to modular hospital clinics, flexible layouts are replacing rigid fixed constructions. Our double-wing structures deploy in under 2 hours with minimal tools, offering temporary or semi-permanent spacing solutions. These modules are structurally calculated to withstand Grade 8 earthquakes and wind pressures of up to 110 km/h, proving resilient in harsh climate zones from sub-Saharan Africa to northern Europe.
High-resolution look into our production line, welding stations, testing centers, and finished installations across global markets.









Essential guidance for engineering, procurement, construction (EPC) companies and commercial developers seeking import optimization.
Our manufacturing plant complies with EN 1090-1 and ISO 9001 standards. Every shipment is backed by the appropriate Declaration of Performance (DoP), verifying that structural steel frames, sandwich panels, wiring, and structural welding comply with safety, environmental protection, and health standards within the EEA.
With hot-dip galvanized Q235B/Q345B steel frameworks finished with multi-layer anti-corrosion coatings, the load-bearing framework is calculated for a lifespan exceeding 25-30 years. Wall components consist of highly durable, moisture-resistant sandwich panels designed to resist rot, termites, and salt-mist corrosion.
Yes. We offer extensive custom design services (ODM/OEM) including layout configurations, dimensional scaling (e.g., 20ft, 30ft, 40ft units), partition walls for offices, clinics, or residences, and integration of solar tracking matrices, custom HVAC systems, and built-in luxury sanitaryware.
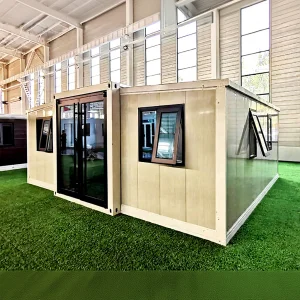
Our units feature pre-fitted hinges and hydraulic or manual winch-based mechanisms. A crew of three can safely deploy a standard 20ft double-wing container house within 2 hours. A flat concrete surface or localized strip foundations are sufficient to level and anchor the structure.
Houses fold into a compact standard dimensions package (approx. 2200mm width for shipping). They are loaded securely onto flat racks or inside high-cube shipping containers, protected with heavy-duty thermal film. Complete assembly blueprints, packing lists, and test certifications are supplied for quick customs clearance.
Standard systems use 50/75mm EPS or Glasswool panels. For cold regions, we supply high-performance polyurethane (PU) foam cores up to 100mm, yielding exceptional U-values. The wind load rating sits between 0.6KN/m² and 0.8KN/m² (equivalent to 100-120 km/h wind speeds).
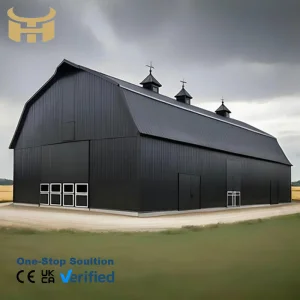
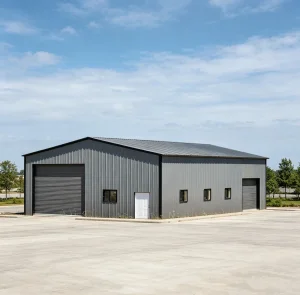
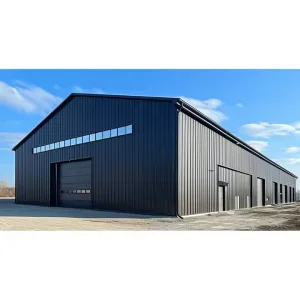
Browse our selection of heavy industrial warehouses, modular offices, and specialized accommodation pods optimized for efficiency.
 SES House